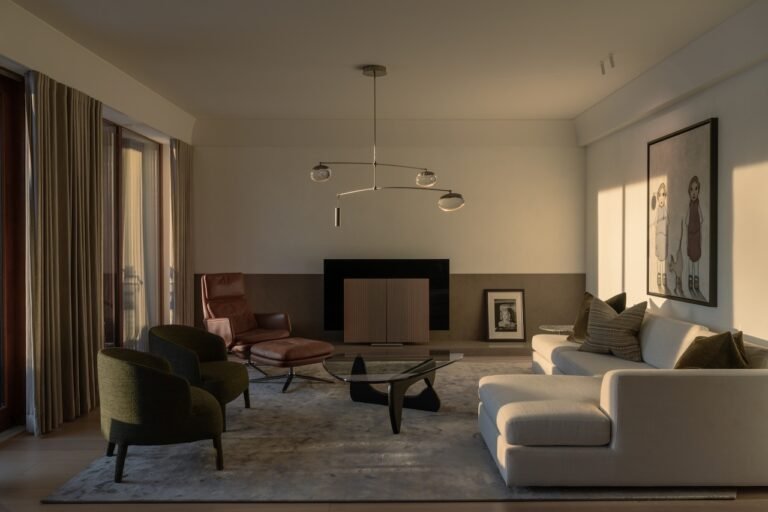
In Studio City, a Los Angeles neighborhood known for its blend of privacy and lush greenery, sits a modern sanctuary. Here, architecture, landscape, and interiors were conceived to strengthen the connection between nature and residential space. Designed by Shlomi Sfadia of SLS Properties with architecture by Avi Galili and landscape design by Studio Elico, the home evokes the feeling of a private retreat—despite being a full-time residence.

Photography by Nils Timm
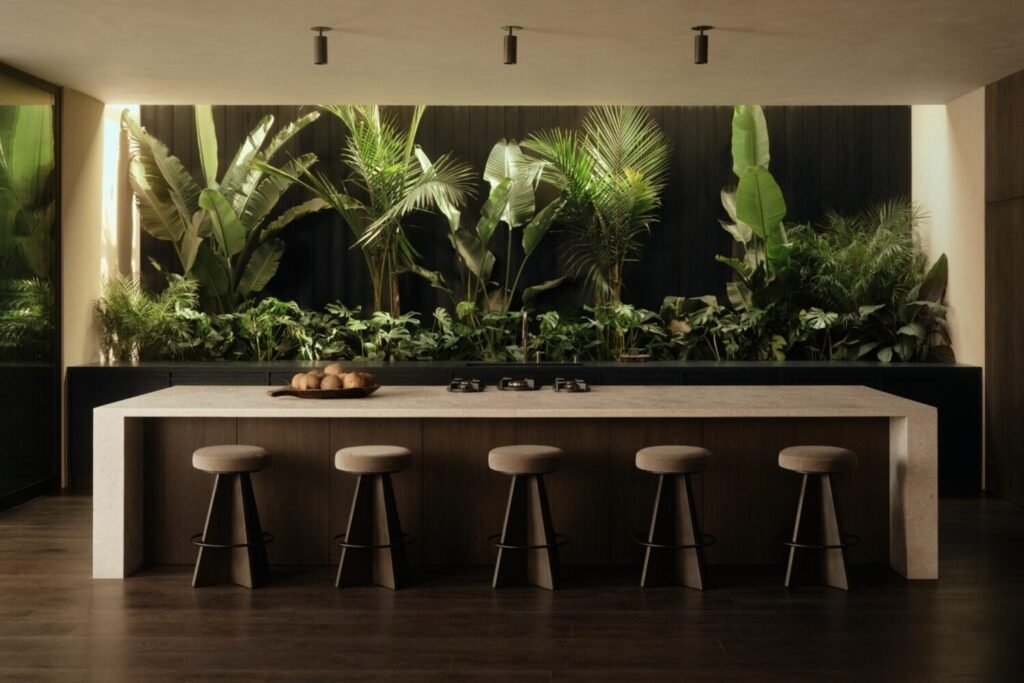
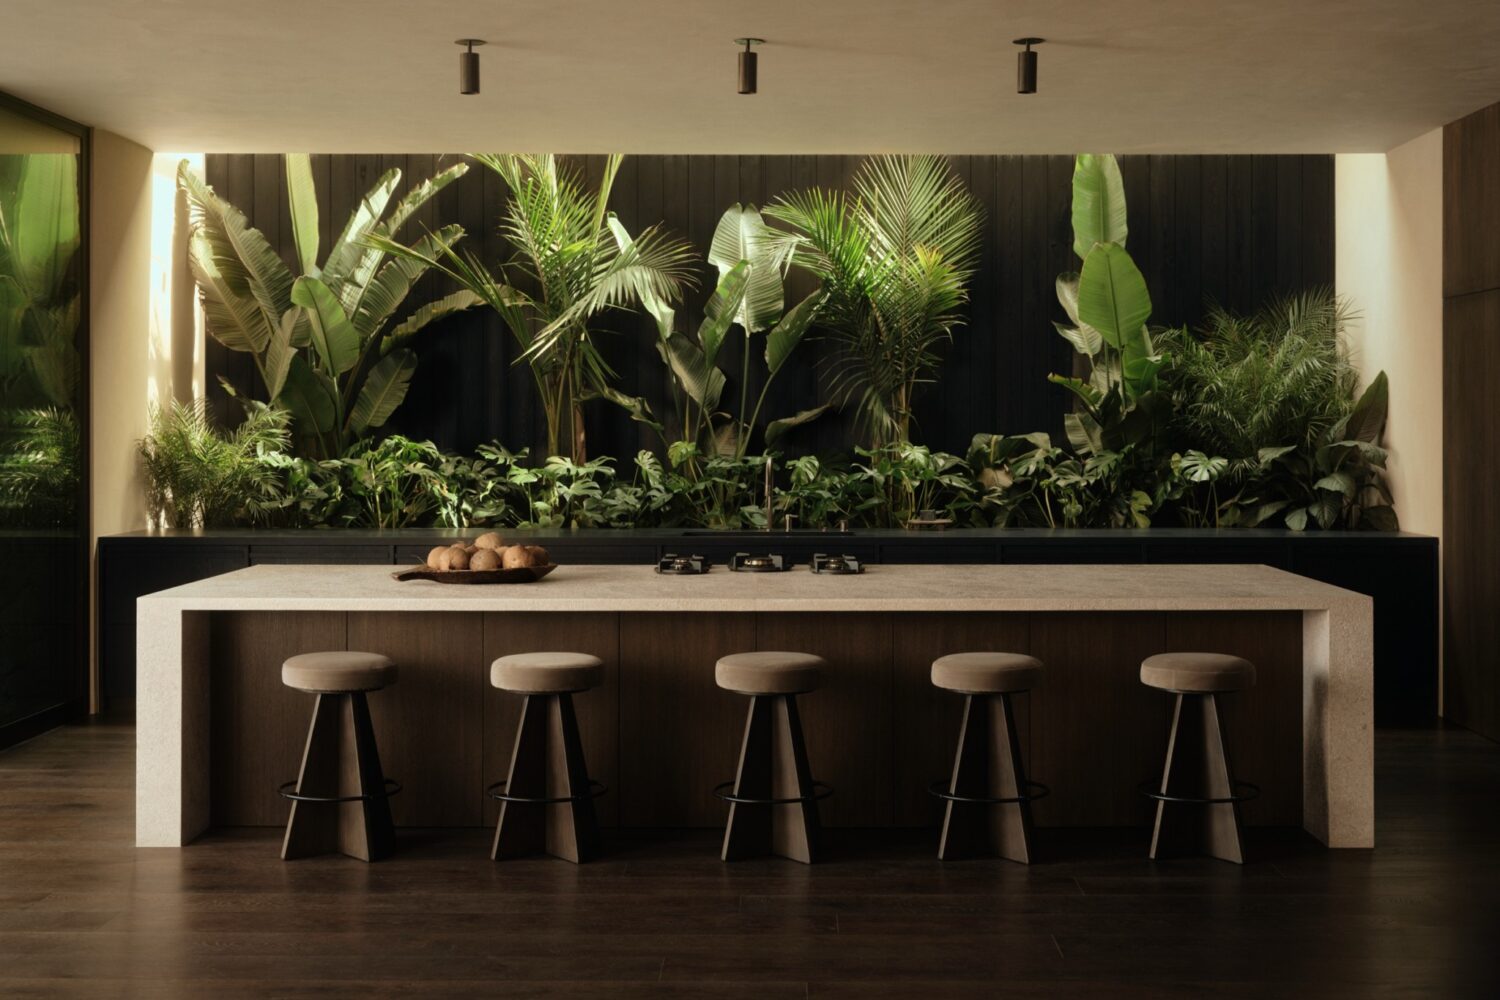
A two-level home with roughly 5,550 square feet of interior space, Obsidian House was conceptualized to maximize the relationship between interior living and the surrounding landscape. Its showstopping kitchen is anchored by an impressive 24-foot indoor planter, while the open-plan main living area flows seamlessly between the kitchen, dining, and lounge spaces. Large glazing panels and sliding doors reinforce the home’s spatial flow, allowing natural light and greenery to extend deep into the interior.

Photography by Nils Timm
For Sfadia, the 24-foot planter shaped the early stages of the design process. “I wanted nature to be more than something you looked at through a window; I wanted it to become part of the architecture itself,” he says. “It became the heart of the house, reinforcing the feeling that you’re living within a garden rather than simply next to one.” Once the central planter was established, it influenced every subsequent design decision.

Photography by Nils Timm
In direct contrast to the bright hues typical of Southern California properties, Obsidian House’s color story aptly reflects its name. Deep charcoals and muted wood tones lend the residence a quiet drama, while limestone and layered greenery add livability and warmth. The palette creates depth and permanence, complemented by rich materials and textured finishes suited to the surrounding climate.

Photography by Nils Timm
Charred wood cladding, lava stone, limestone, and textured finishes were selected for their raw, tactile qualities, helping connect the home to its natural setting. Prioritizing material resilience and the ability to develop visual richness over time, the design team opted for organic finishes and climate-appropriate materials.
“Throughout the day, the house changes with the light,” Sfadia says. “It’s a home that reveals itself over time, rather than all at once.”

Photography by Nils Timm
Studio Elico founder Eli Bahar led the landscape design, helping transform the house into an inviting oasis where nature is not merely decorative but seamlessly extends into the architecture. Vegetation and landscape elements are woven throughout the property, refining the home’s sculptural forms and contributing to the space’s sensory dialogue.

Photography by Nils Timm
Bahar says that the collaboration between Avi Galili and SLS Properties was continuous from the earliest stages of the project. “We carefully coordinated planter locations, tree placements, views, lighting, and circulation so that the landscape became an extension of the architecture,” he explains. “Every space was designed to be experienced as one unified environment rather than separate disciplines.”

Photography by Nils Timm
The challenge was to create impact through atmosphere and material consistency rather than through spectacle. From conception to completion, the project took 18 months, resulting in a two-level residence with five bedrooms and six baths.
Obsidian House prioritizes fluidity and connection through its open-plan living areas. Outdoor patios create a seamless dialogue between exterior and interior spaces, while the kitchen’s indoor planter transforms a functional environment into a living tableau. Outfitted with a floating sink and a mirror positioned against a floor-to-ceiling window, the powder room integrates greenery directly into its material composition. A dedicated media room adds a sense of quiet intimacy to the home.

Photography by Nils Timm
The transitions throughout the house, from intimate spaces to light-filled courtyards, were designed by Avi Galili with great intention. “I’m most proud of the restraint,” he says. “It’s easy to create dramatic architecture by adding more, but much harder to create it through proportion, materiality, and carefully choreographed spaces.” The architecture creates moments where nature is not observed from a distance but experienced as part of daily life.

Photography by Nils Timm
Together, the interiors, architecture, and landscape design create a stunning oasis for Southern California living, creating a quiet retreat from the surrounding city. From the moment of arrival, natural materials, filtered light, water, and lush planting create an immediate sense of calm. As Sfadia says: “If someone walks in and immediately feels like they’re on vacation without knowing exactly why, then the design has done its job.”

Photography by Nils Timm