Moving from a large villa into a 1300-square-foot apartment might seem like a loss, but this apartment in Stavanger, Norway, designed by interior architect Gudbjørg Simonsen for a couple in their early 50s, treats the reduction as a design opportunity rather than a constraint. The result is an interior organized around subtraction, where the discipline of limitation becomes the design language itself.
Photography by Arne Bru Haug
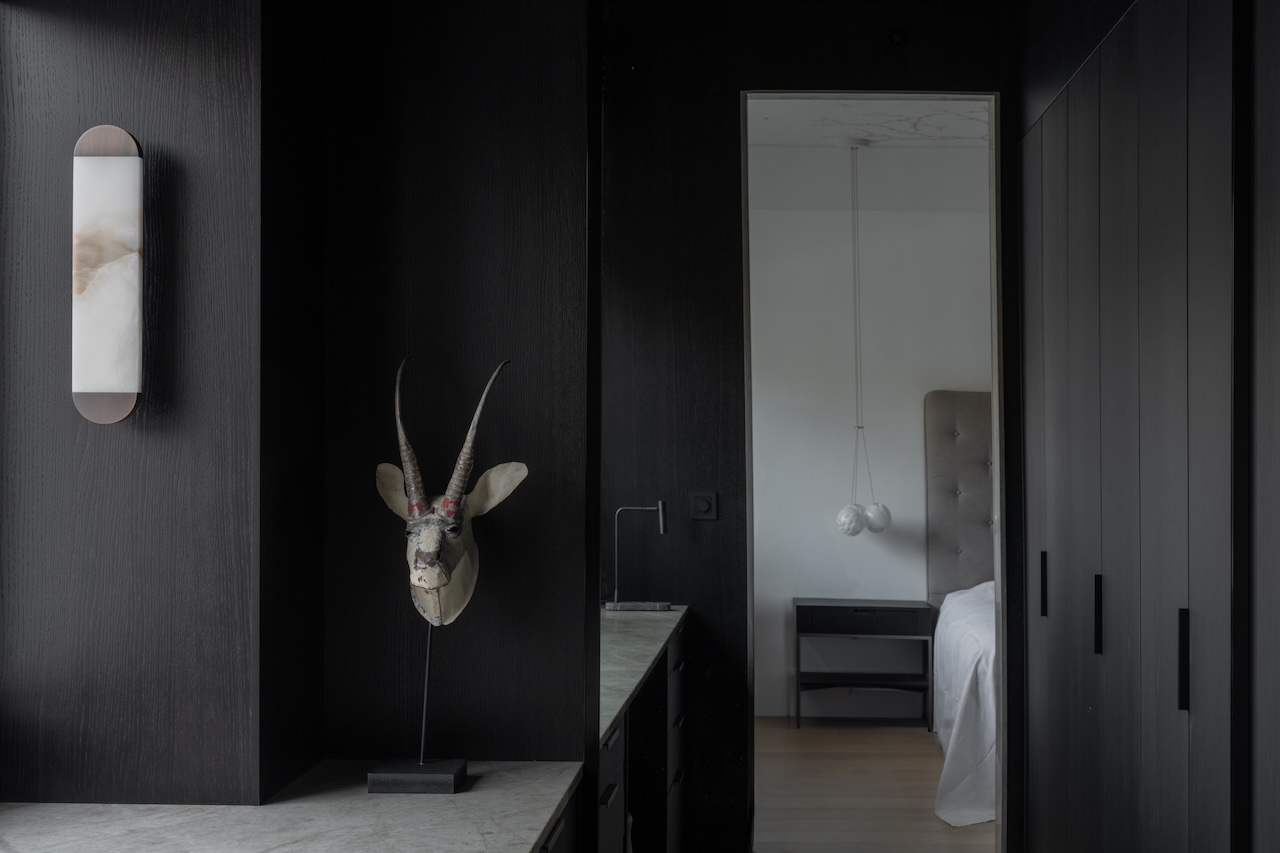
The clearest evidence is in how storage is handled. Rather than furnishing the rooms with cabinets and wardrobes, Simonsen absorbed storage into the architecture, running integrated volumes along the central circulation so that the corridor doubles as infrastructure. The approach recalls Danish designer Kaare Klint’s emphasis on storage tailored to everyday use, though here the idea is expressed through sleek Poliform joinery. The wardrobe becomes less an object in the room than an extension of the walls.
Photography by Arne Bru Haug
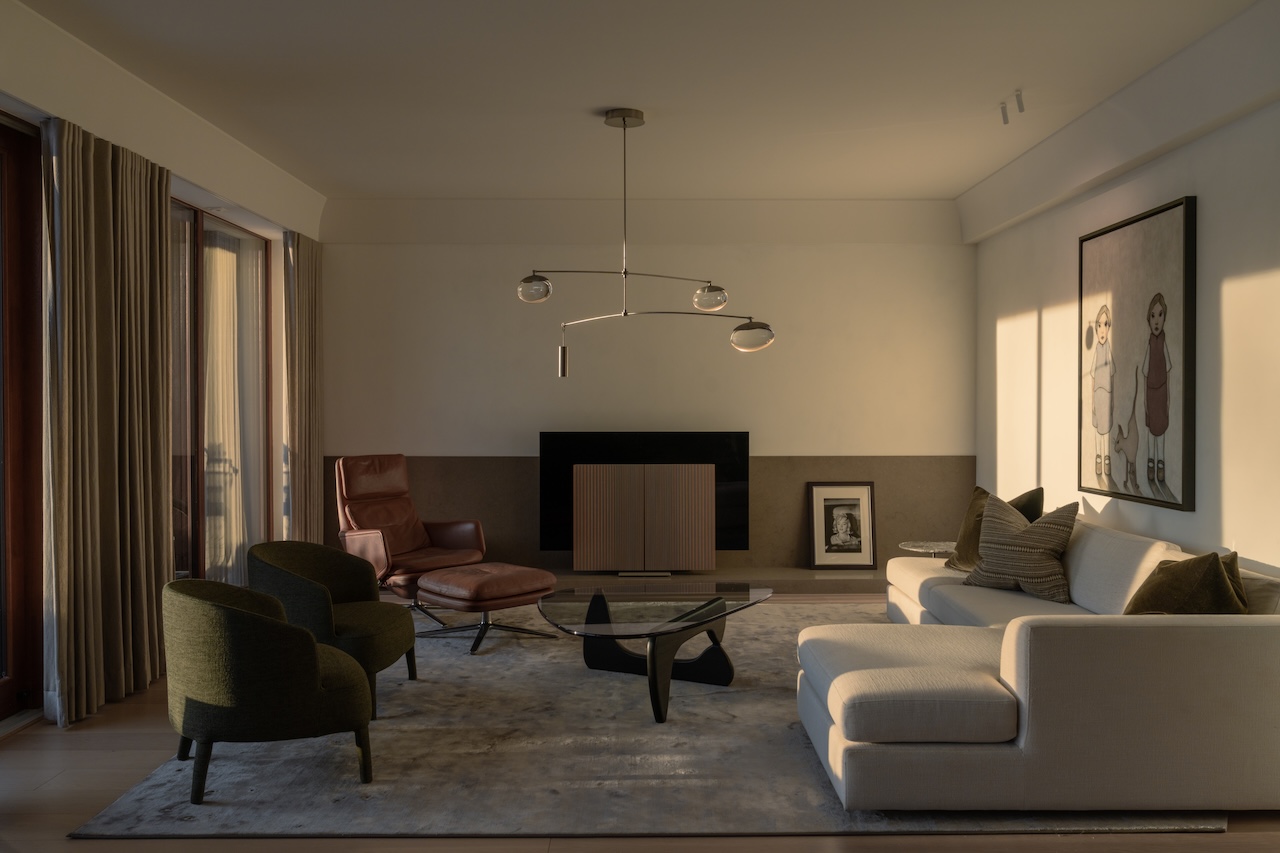
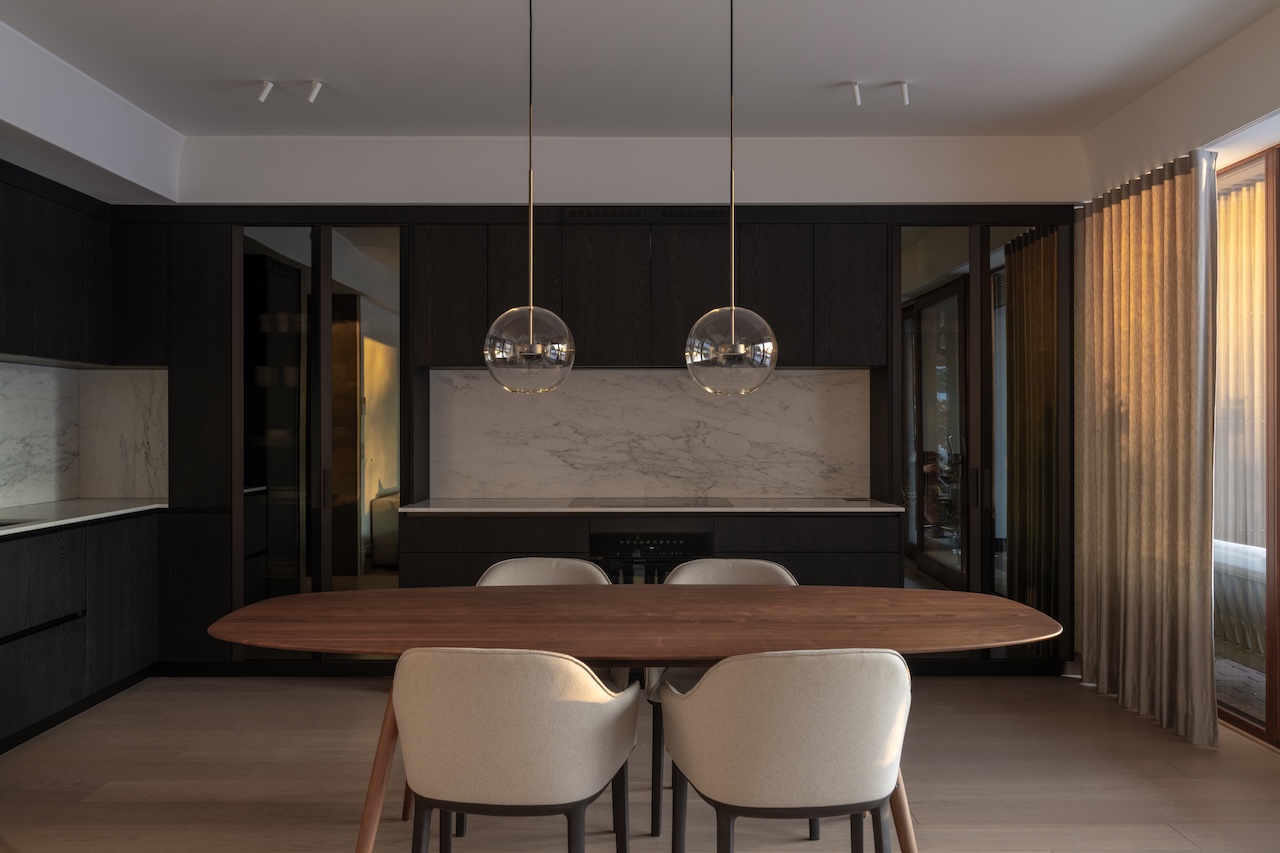
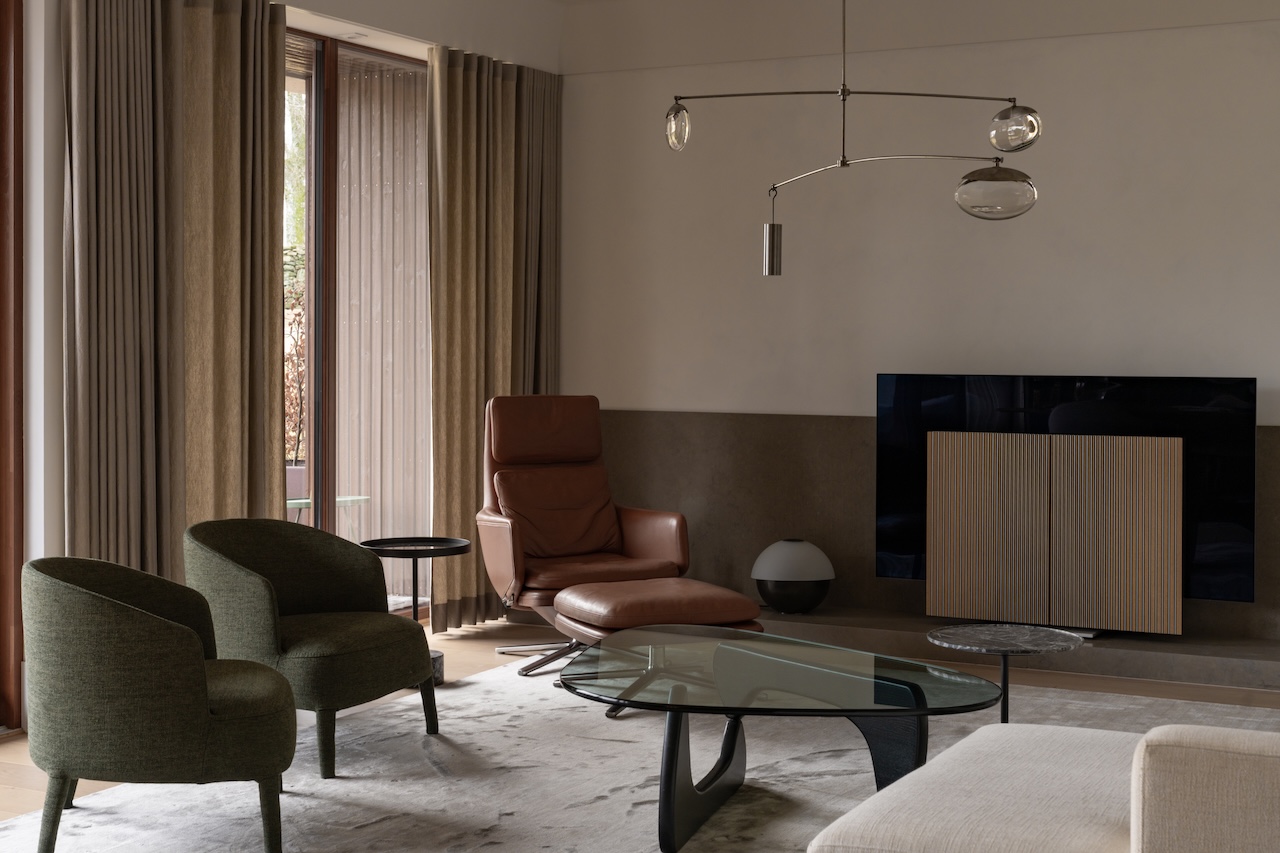
The living room, dining area, and kitchen occupy a single open volume along the park-facing facade, while the two bedrooms and bathrooms sit deeper in the plan. What makes it work is that the apartment carries no visual debt: There is no freestanding bookcase, no sideboard, no accumulation of the containers a larger house permits. Every object that remains earns its place.
Photography by Arne Bru Haug
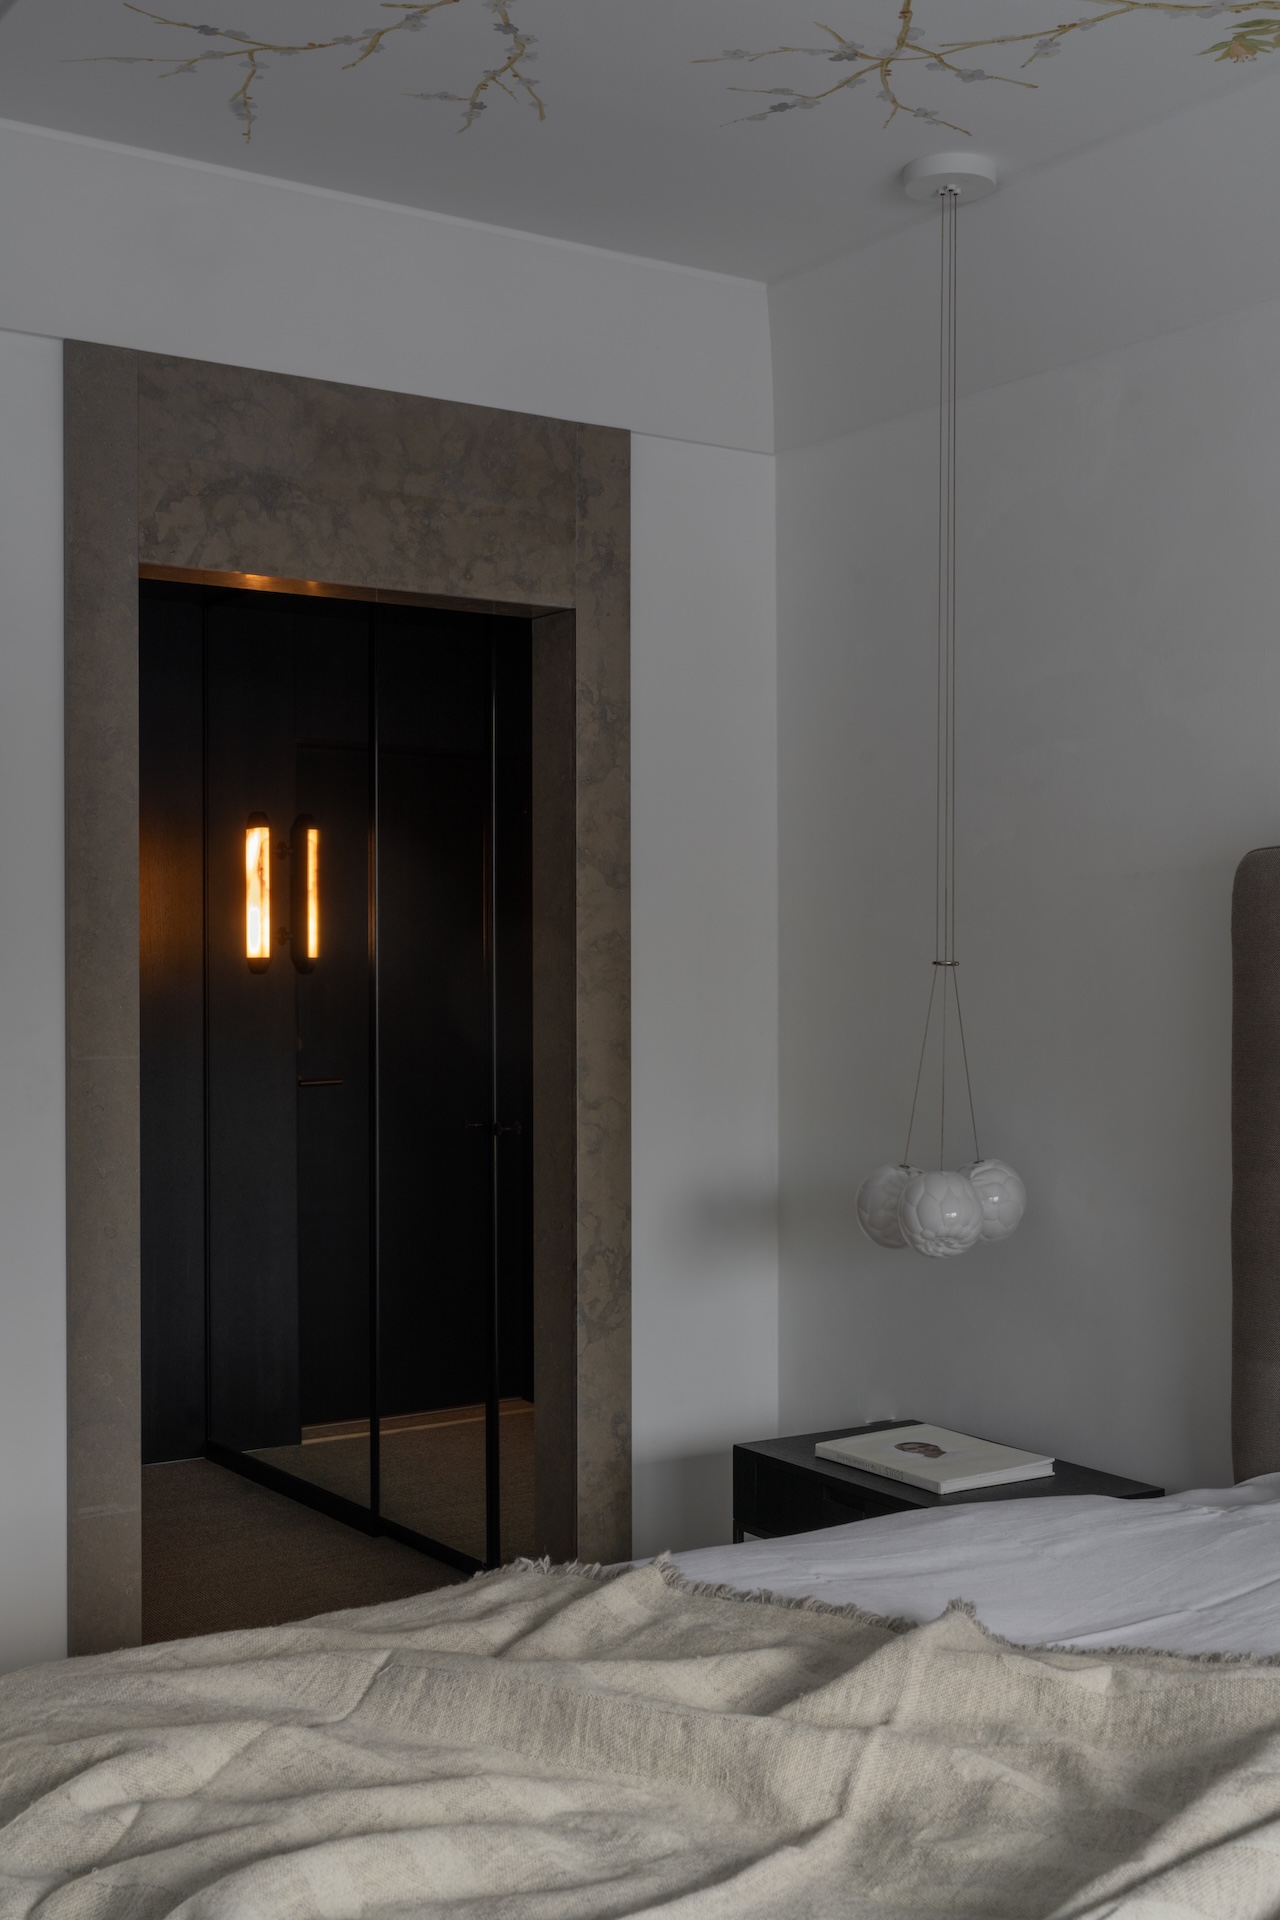
Simonsen describes the apartment as “suite-like,” drawing on the hotel suite’s carefully considered balance of comfort and restraint. Having recently downsized from a large villa, the owners embraced an interior that prioritizes atmosphere over abundance, with lighting and furnishings by Bocci, Ochre, and Apparatus contributing to its calm, residential feel.
Photography by Arne Bru Haug