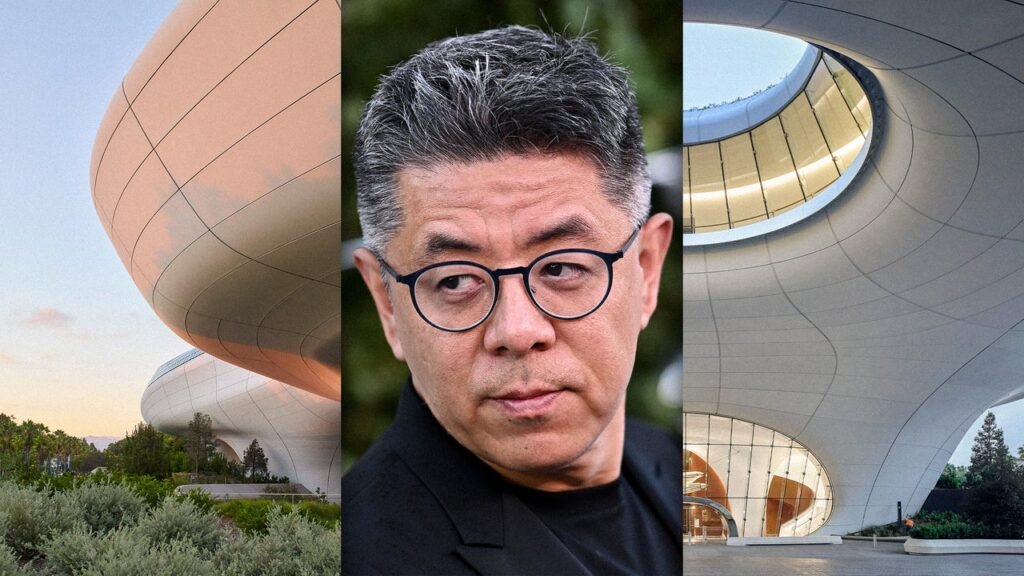
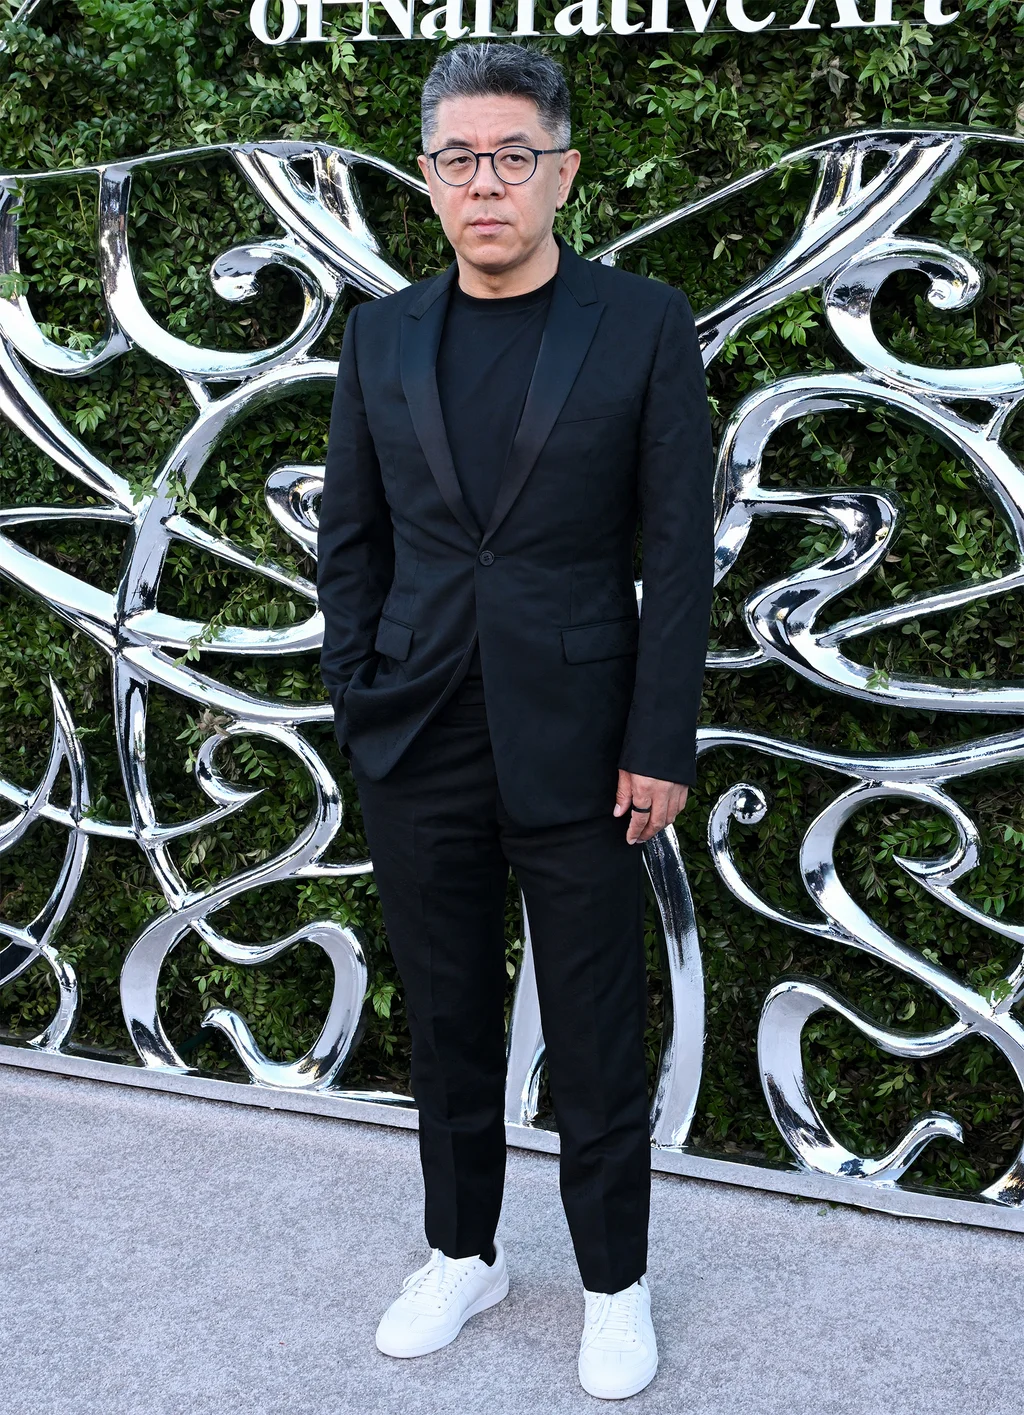
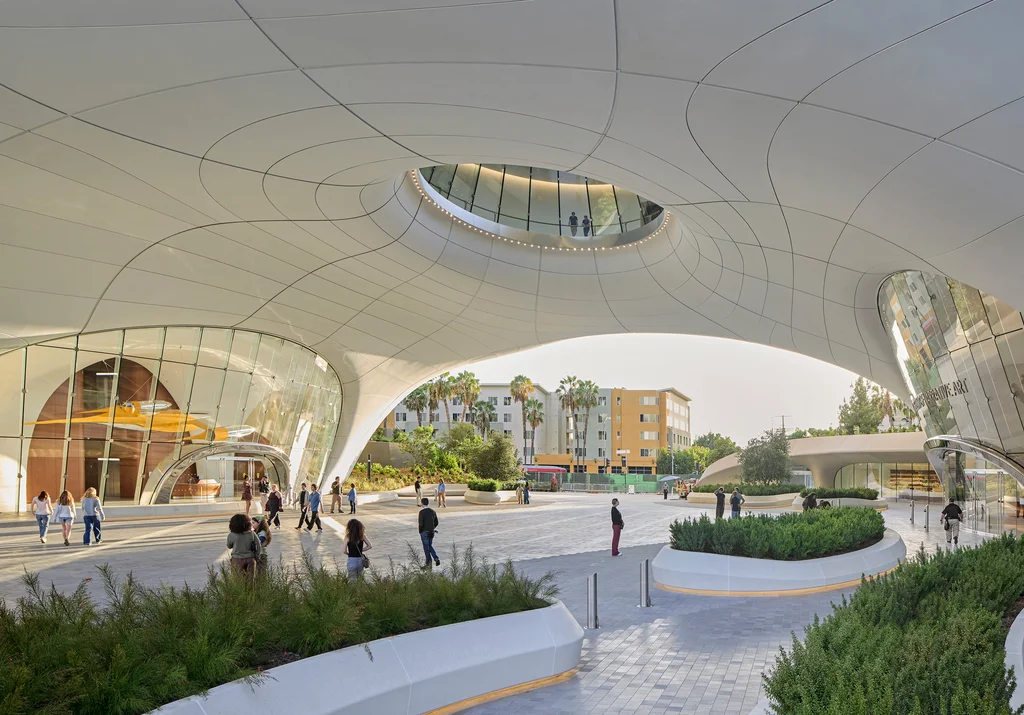
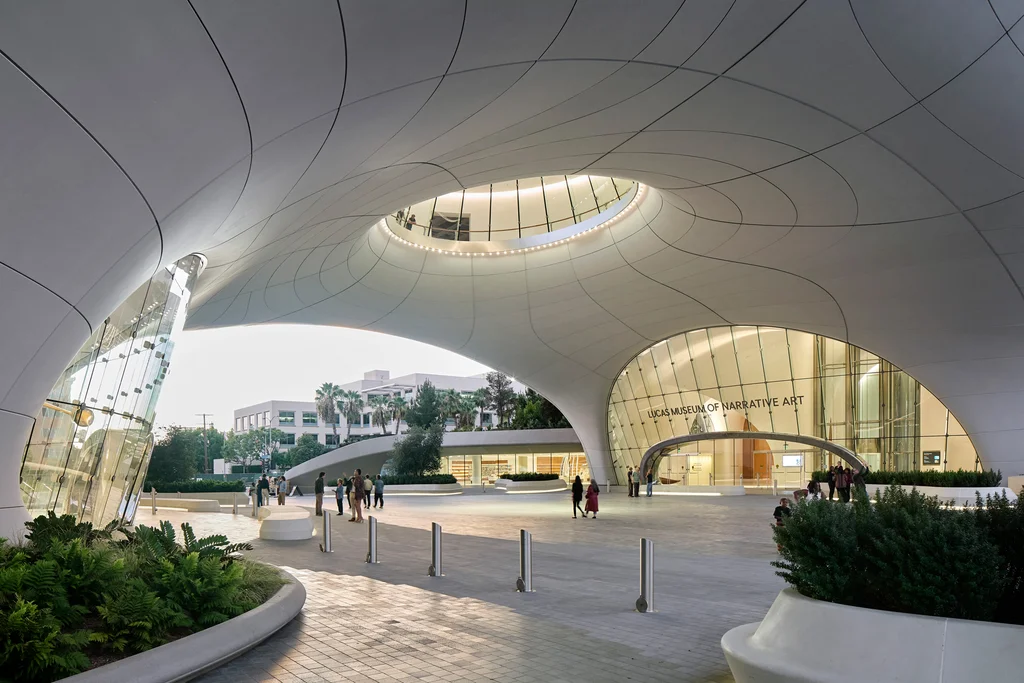
Ma Yansong steps into a spotlight of his own design. The star Chinese architect is in the entry plaza at the Lucas Museum of Narrative Art, the audacious and gargantuan blockbuster of a building he’s designed in Los Angeles’s Exposition Park to hold the art collection of filmmaker George Lucas.
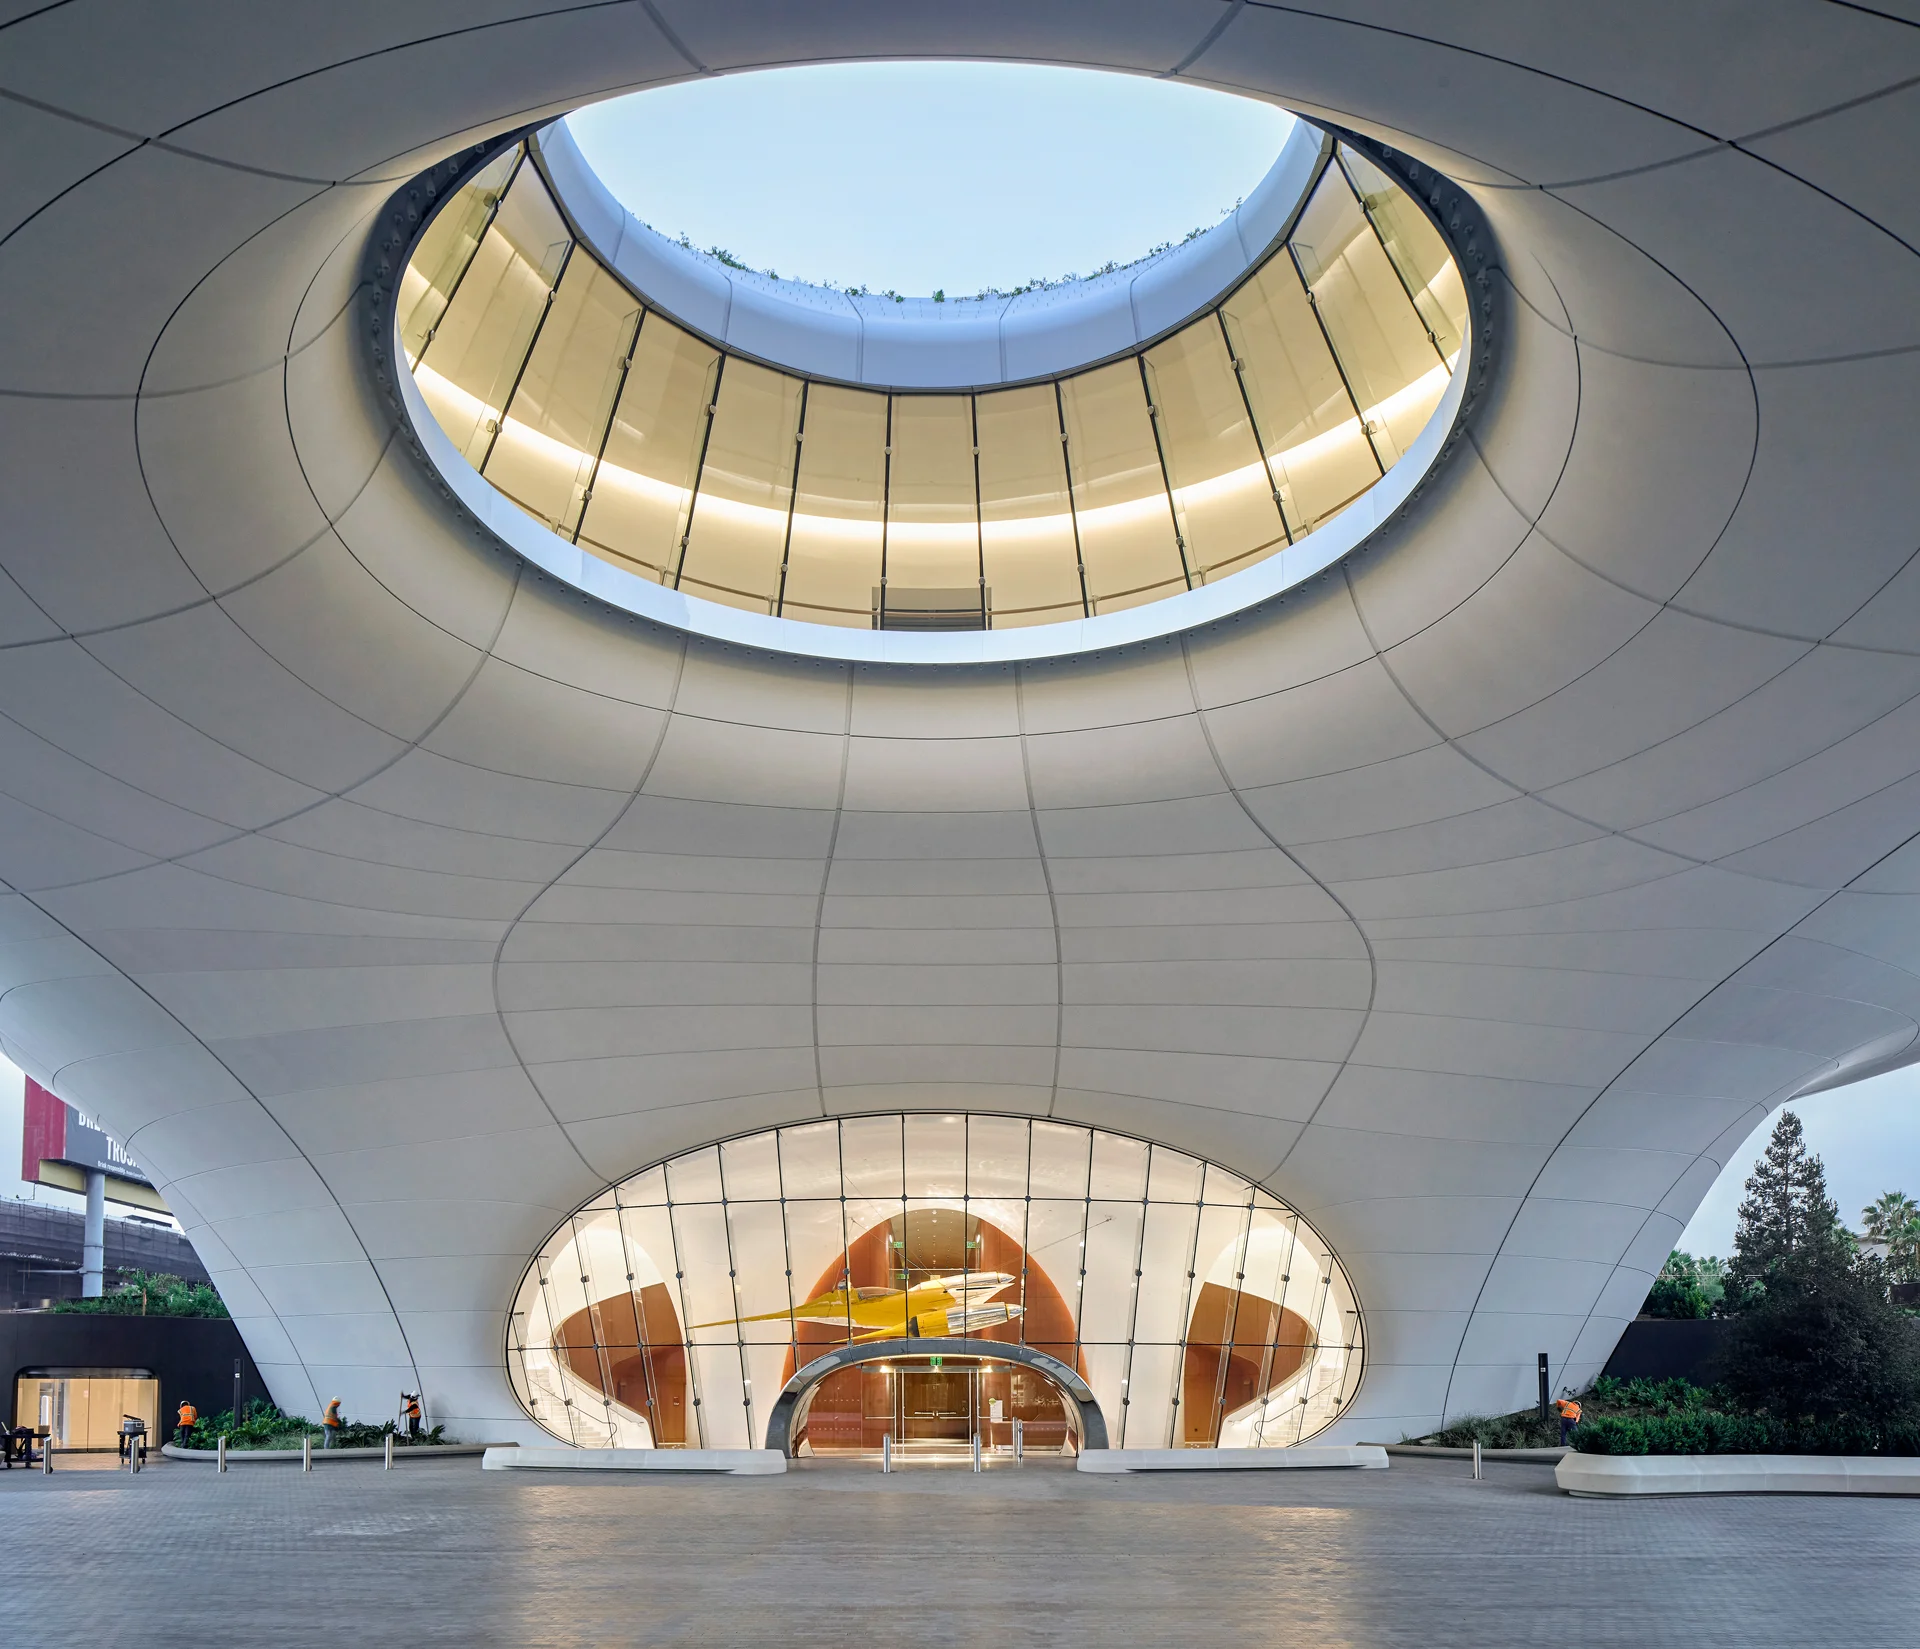
Ma, 51, is here for the museum’s press preview day in early September, and gamely walks into a circle of sunlight shining through the oculus in the roof of the $1 billion museum, where he poses for a crescent of photographers.
He’s the face and creative leader of MAD Architects, the Beijing-based firm with offices in L.A. and Rome that he’s run for 22 years. He’s arguably the most famous architect in China, and one of the most famous in the world.
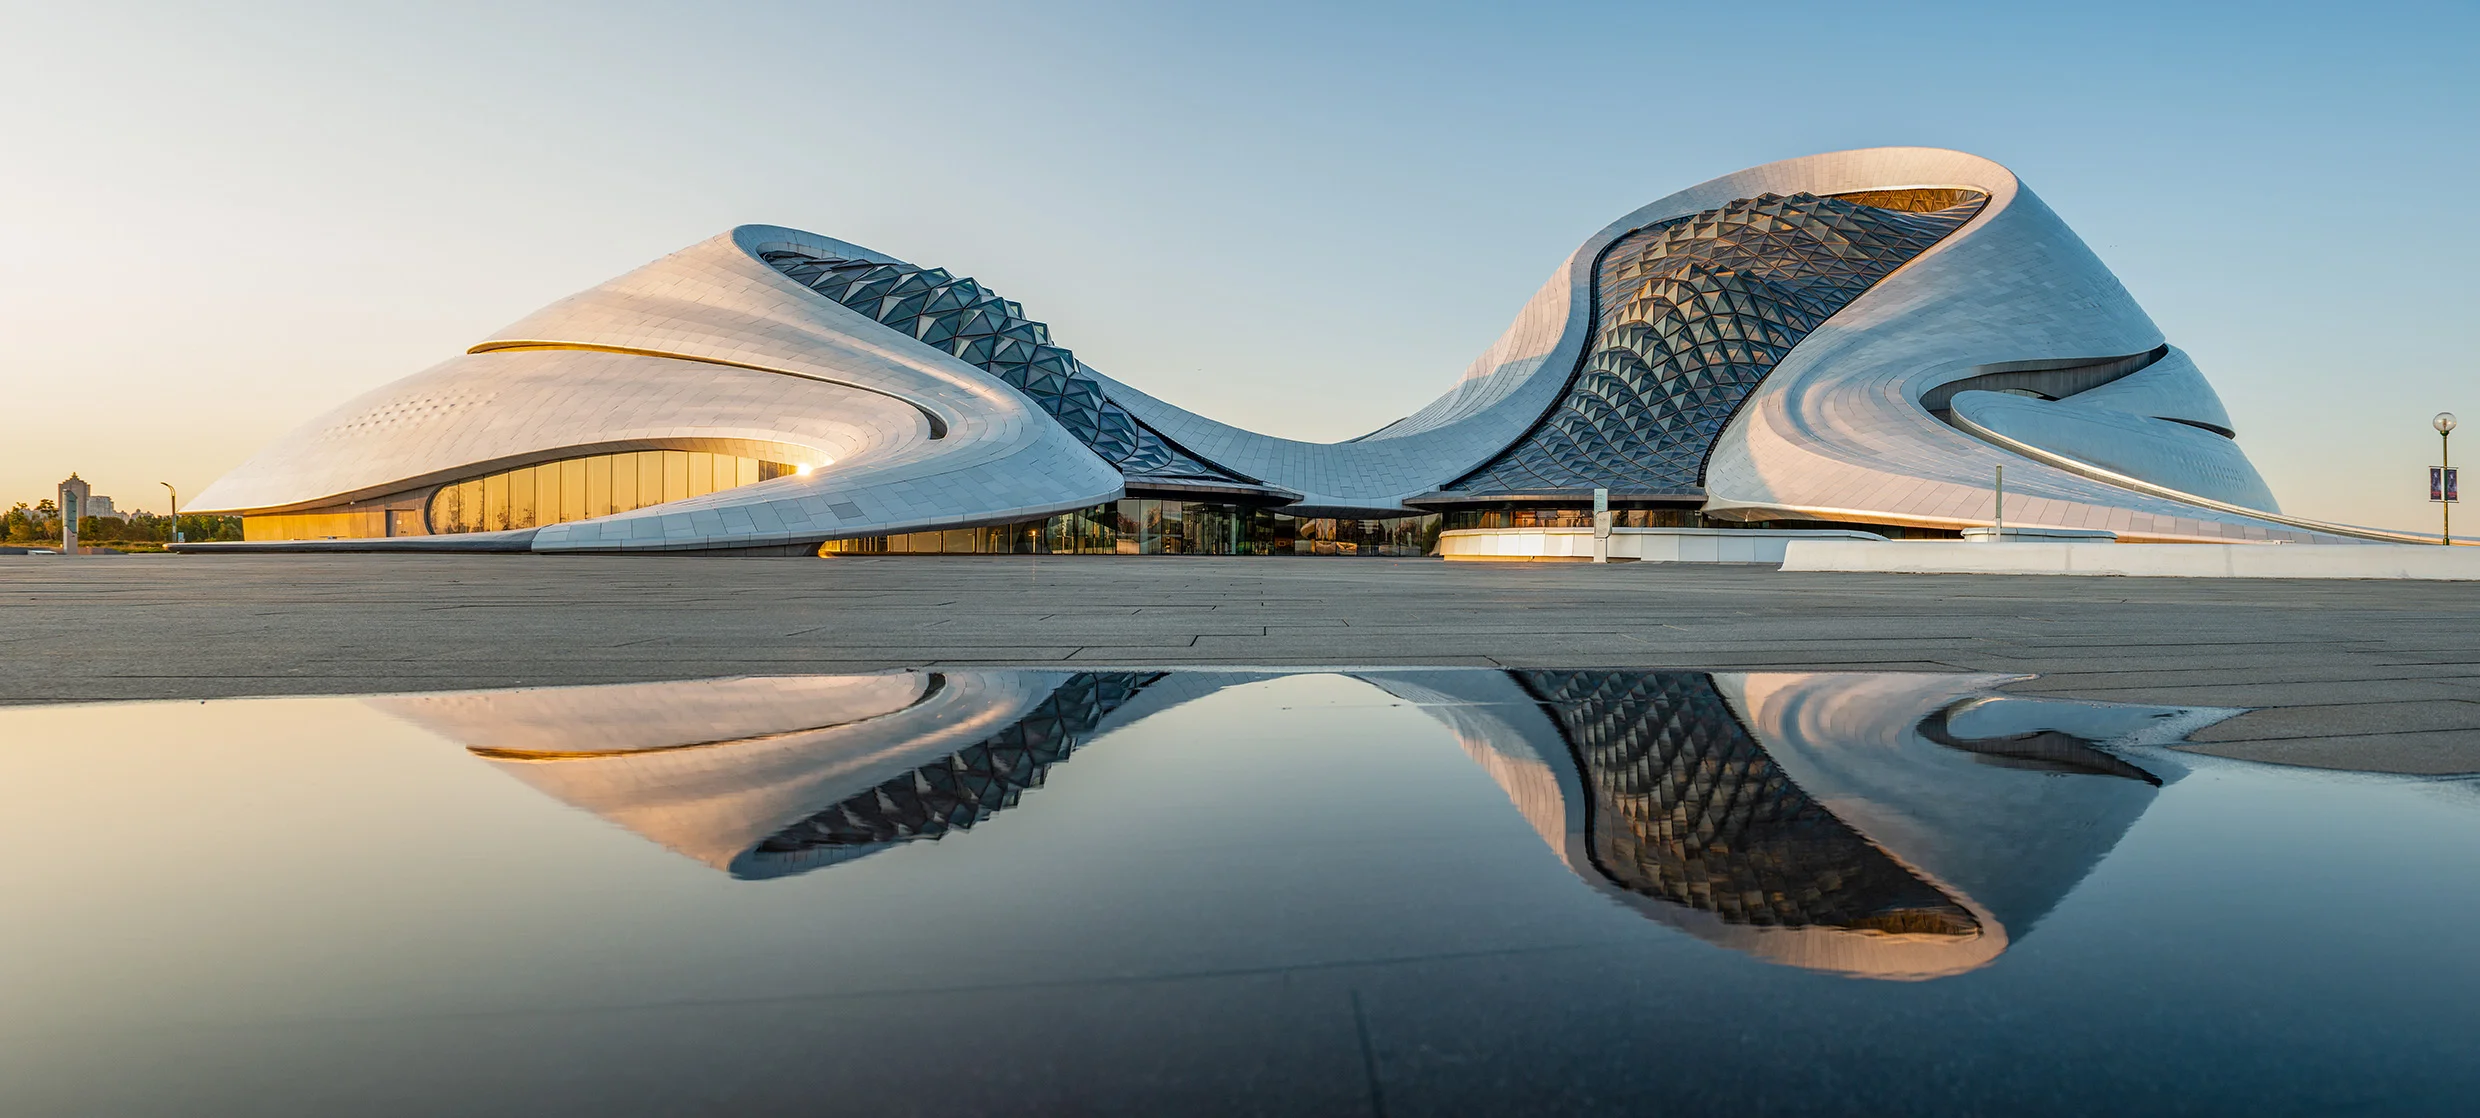
Ma’s curvy and adventurous buildings have become landmarks in cities across his native country, from an opera house in northern Harbin that spills out like an open-armed octopus to a crater-esque sports stadium in Quzhou to a recently completed cluster of museums in Shenzhen that resemble gigantic boulders.
Recently several large-scale projects have also been completed outside of China, including the spiraling Fenix Museum in Rotterdam, the Netherlands, and an apartment building in Denver with a rip through its facade. Most of MAD’s projects are statement buildings, with far-out forms and fluid surfaces; some have become the most famous buildings in their cities.
The Lucas Museum is, in some ways, Ma’s most significant project yet. Its world-famous founder, its controversial origin story, and its divisive curatorial stance only add to the intrigue of the building’s unavoidably audacious form.
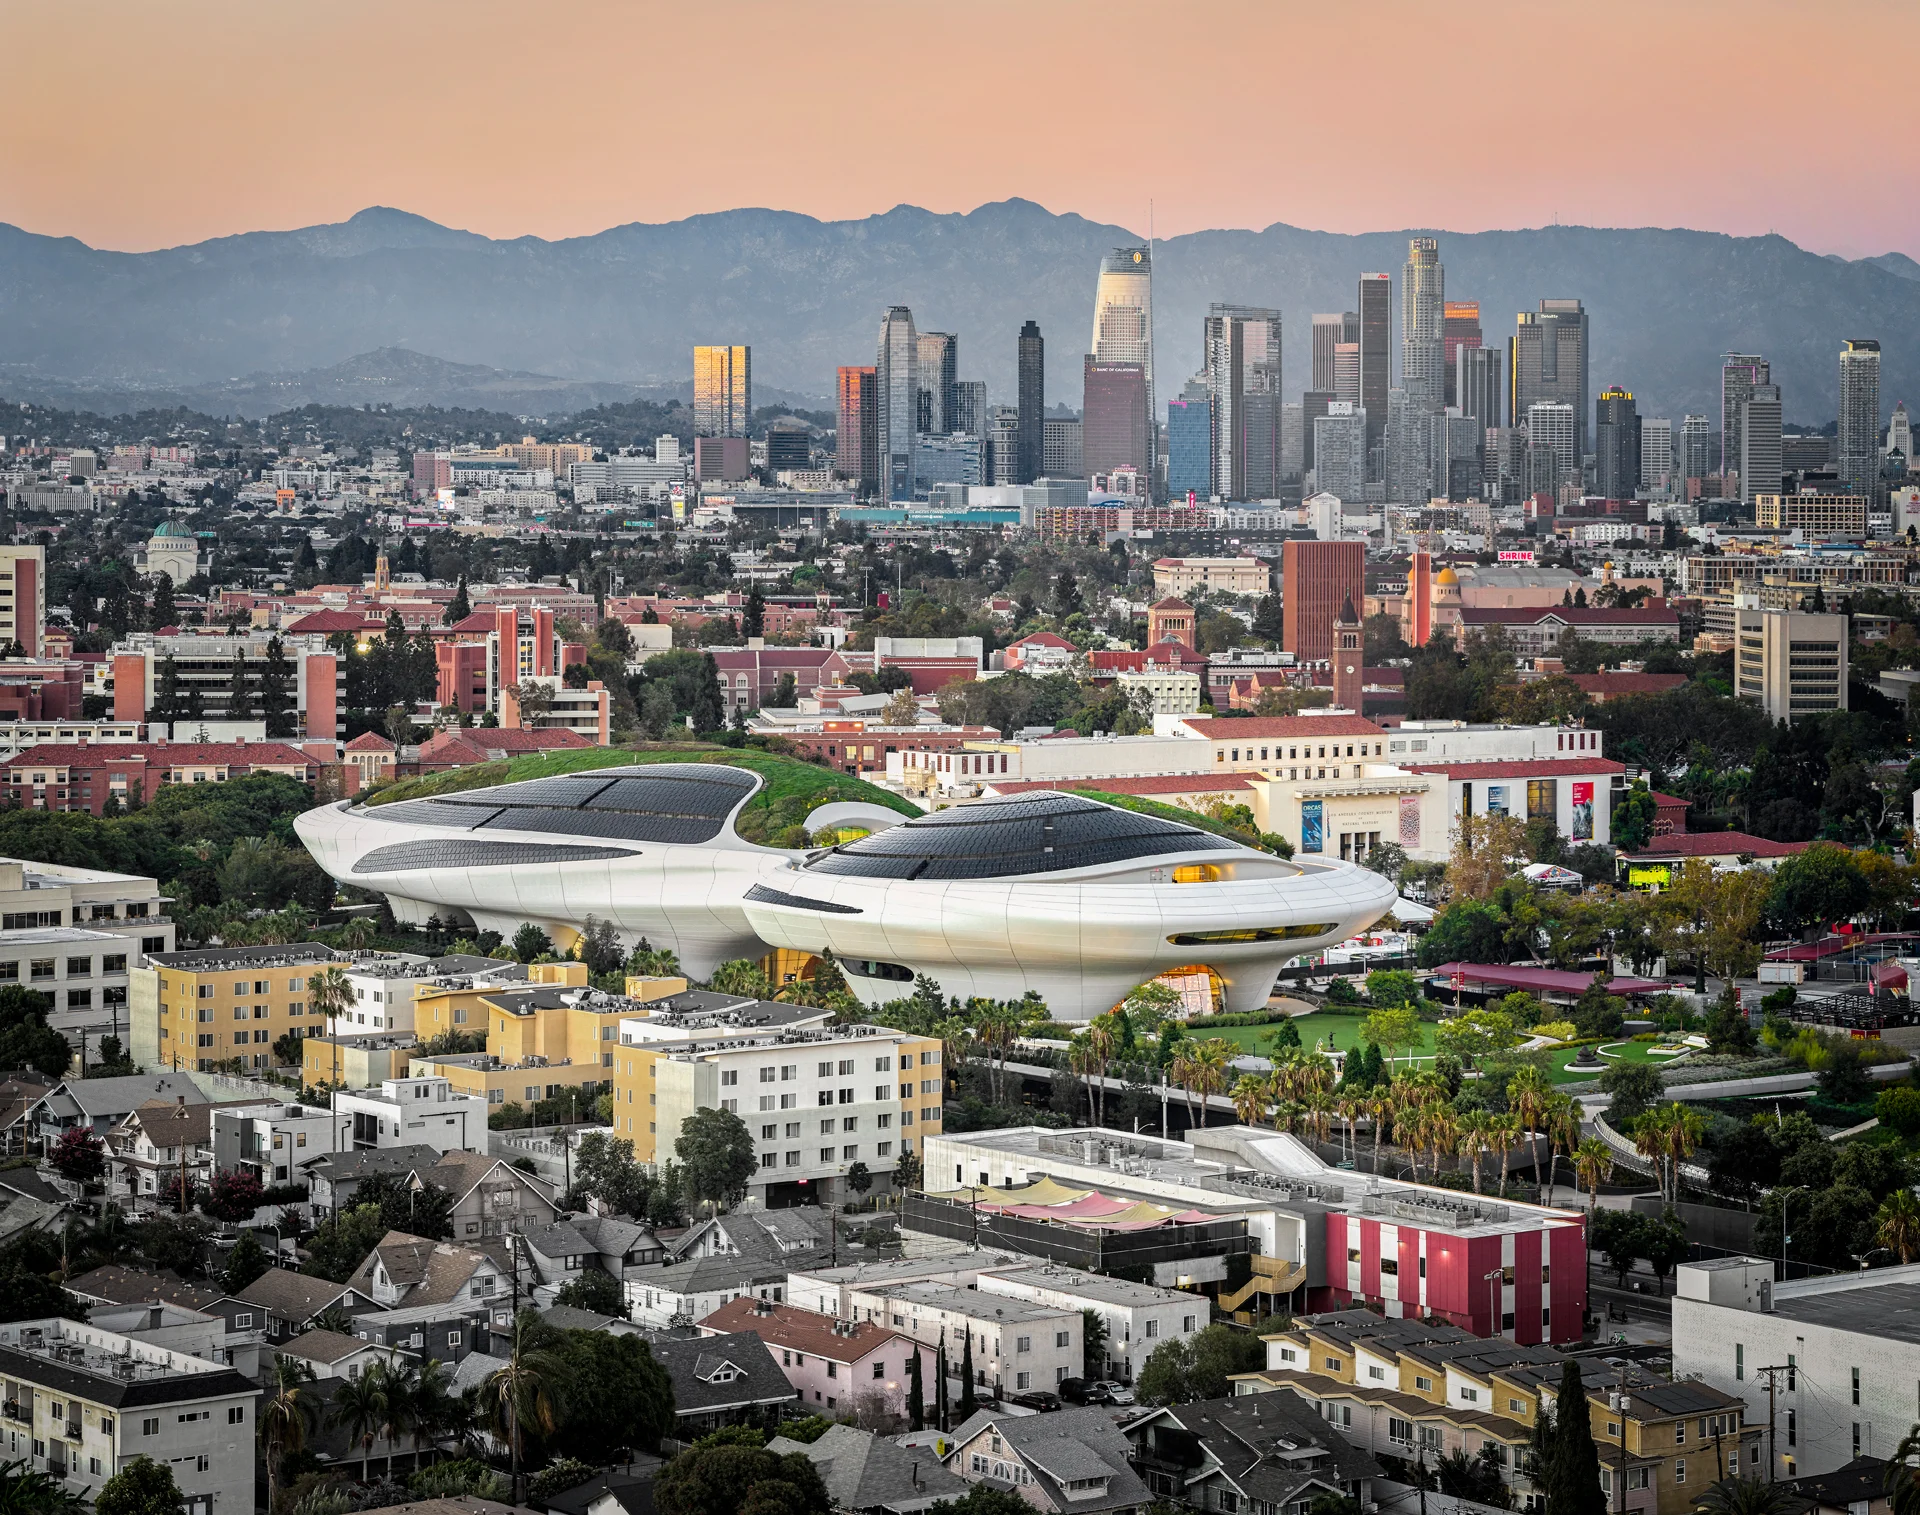
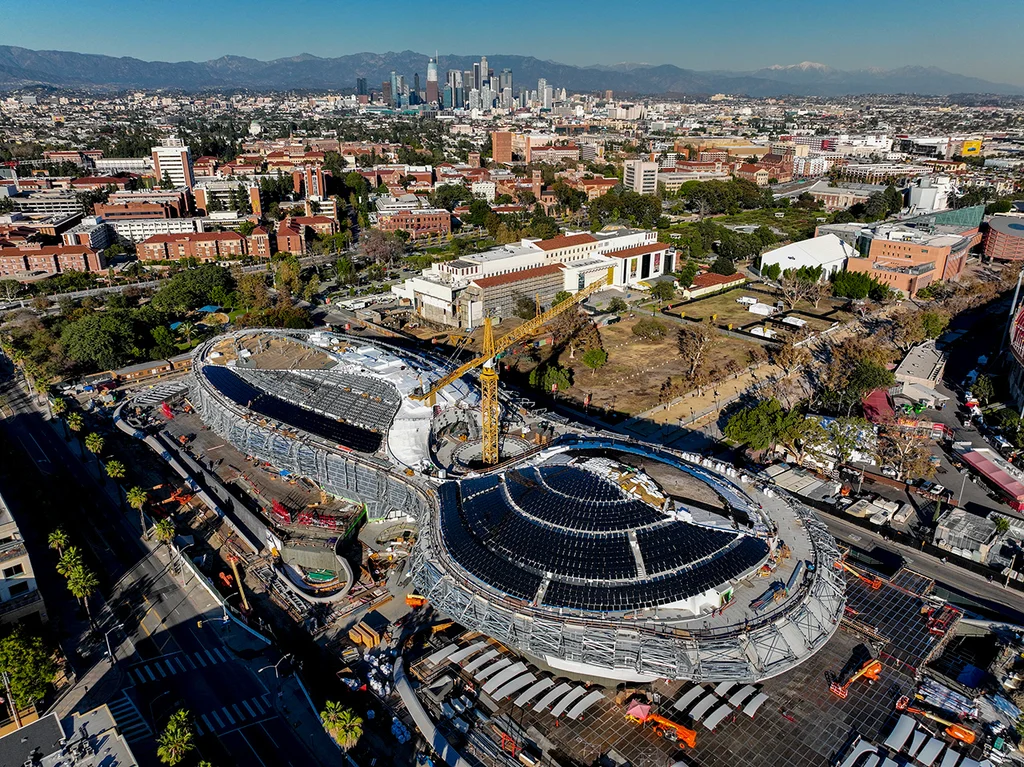
Covering more than 300,000 square feet and blurring its surfaces into green space and parkland designed by L.A.-based landscape architects Studio-MLA, the museum is an aerodynamic meteor in motion, or perhaps an amphibian mid-metamorphosis, all clad in a warped grid of white polymer panels and topped with an oil black solar array and a planted artificial hill.
For anyone even vaguely thinking about George Lucas and Star Wars, the museum is most easily seen as a spaceship—one that’s landed on the edge of a vast urban park preparing to host its third summer Olympics.
Affable and surprisingly humble in person, Ma is unperturbed by the spaceship comparison. He often speaks about his own projects in contrast to “normal” buildings, meaning it as no slight to either.
He argues there’s a need in cities for both the background buildings and those that stand out. What’s important, he says, is that there are buildings that connect people to a place and create an emotional reaction.
“It’s like listening to music or reading a book. When you close a book, you find that new side of you, right? You find new thinking. That’s what museum architecture should do,” he says.
The museum opens as the world is generally trending away from this kind of look-at-me architecture. As Frida Escobedo, the architect behind Centre Pompidou’s renovation and the new wing of the Metropolitan Museum of Art recently said, “The idea of the starchitect making grand gestures with huge commissions is over.”
Concerns about the environmental footprint of buildings and the long-term viability of almost any project have made developers and government officials wary about investing in expensive, signature buildings. They’re seeing climate change ravaging the operating costs and resilience of one-of-one buildings. And with rising material costs and growing geopolitical instability, the case for building something audacious is faltering.
Architects are finding themselves spending more time working on renovations or adaptive reuse projects, grappling with issues like embodied carbon and housing affordability. In 2022, for the first time in 20 years, the majority of architecture firms’ billings came from retrofits rather than new builds, and the scales are still tipping toward renovation.
Ma is uniquely talented in bringing people, and their money, on board with his unique propositions. But his success comes at an interesting time for the profession, as the old guard of star architects—Frank Gehry, Zaha Hadid, Norman Foster, and Rem Koolhaas among them—are either aging or already dead.
Ma, and many of his peers who also have a taste for the experimental, are now navigating a world where the business model of the genius showman architect is being pressure-tested.
“The business is probably more of a kind of whaling industry than it is fishing,” says Bjarke Ingels, founder of Bjarke Ingels Group and a star architect in his own right. “[Signature building projects] are few and far between, but they will probably always exist.”
Ma may still be able to have it both ways: His inventive designs attract clients who are interested in creating landmark buildings, just as much as they lure in developers hoping for a clever spin on a tried-and-true building type.
Forthcoming work ranges from bold new museums to quieter adaptive reuse projects and environmentally conscious structures. Since founding his firm at the early age of 29 and growing it to nearly 200 employees, Ma has built a broad portfolio of projects that have cemented his place in the architectural elite.
High-profile efforts like the Lucas Museum aren’t all Ma is able to do, but when he does them, he doesn’t hold back. And almost every time, his designs make the case for the showstopper building and, by extension, the star architect.
A museum is born
In L.A.—a city with architectural fancies that include Gehry’s Walt Disney Concert Hall; Peter Zumthor’s oozing L.A. County Museum of Art; giant donuts; and the Hollywood sign—the Lucas Museum’s showstopping architecture is right at home.
Ma has spent the past 12 years working on the Lucas Museum—more than half the lifespan of his firm—and he’s designed the building four separate times. The first was in early 2014, back when a 39-year-old Ma was unexpectedly invited by Lucas to participate in a small design competition.
Lucas was hoping to commission an iconic building that could house his large collection of illustrations, cartoons, concept designs, and what he’s termed “narrative art.” Lucas had just spent the previous two years trying, and failing, to get approvals to build his museum in San Francisco’s Presidio, a national park overseen by a trust charged with ensuring its financial self-sustainability.
Lucas had wanted a modern building for his museum, but bent to the Presidio’s requirement that any proposed building mesh with the historic character of the property, a former Army base in the shadow of the Golden Gate Bridge. The proposed design earned few fans, and negotiations soured. Lucas soon dropped plans for the San Francisco site, despite it being close to his Marin County Skywalker Ranch compound.
Instead, Lucas turned to Chicago, the hometown of Mellody Hobson, the financier he had married the year before. In spring 2014, Lucas and Hobson reached out to a handpicked group of international architects to propose less architecturally constrained concepts for another waterfront site, along Lake Michigan. Ma was among them. (“I thought it was a fake letter,” Ma says of the invitation.)
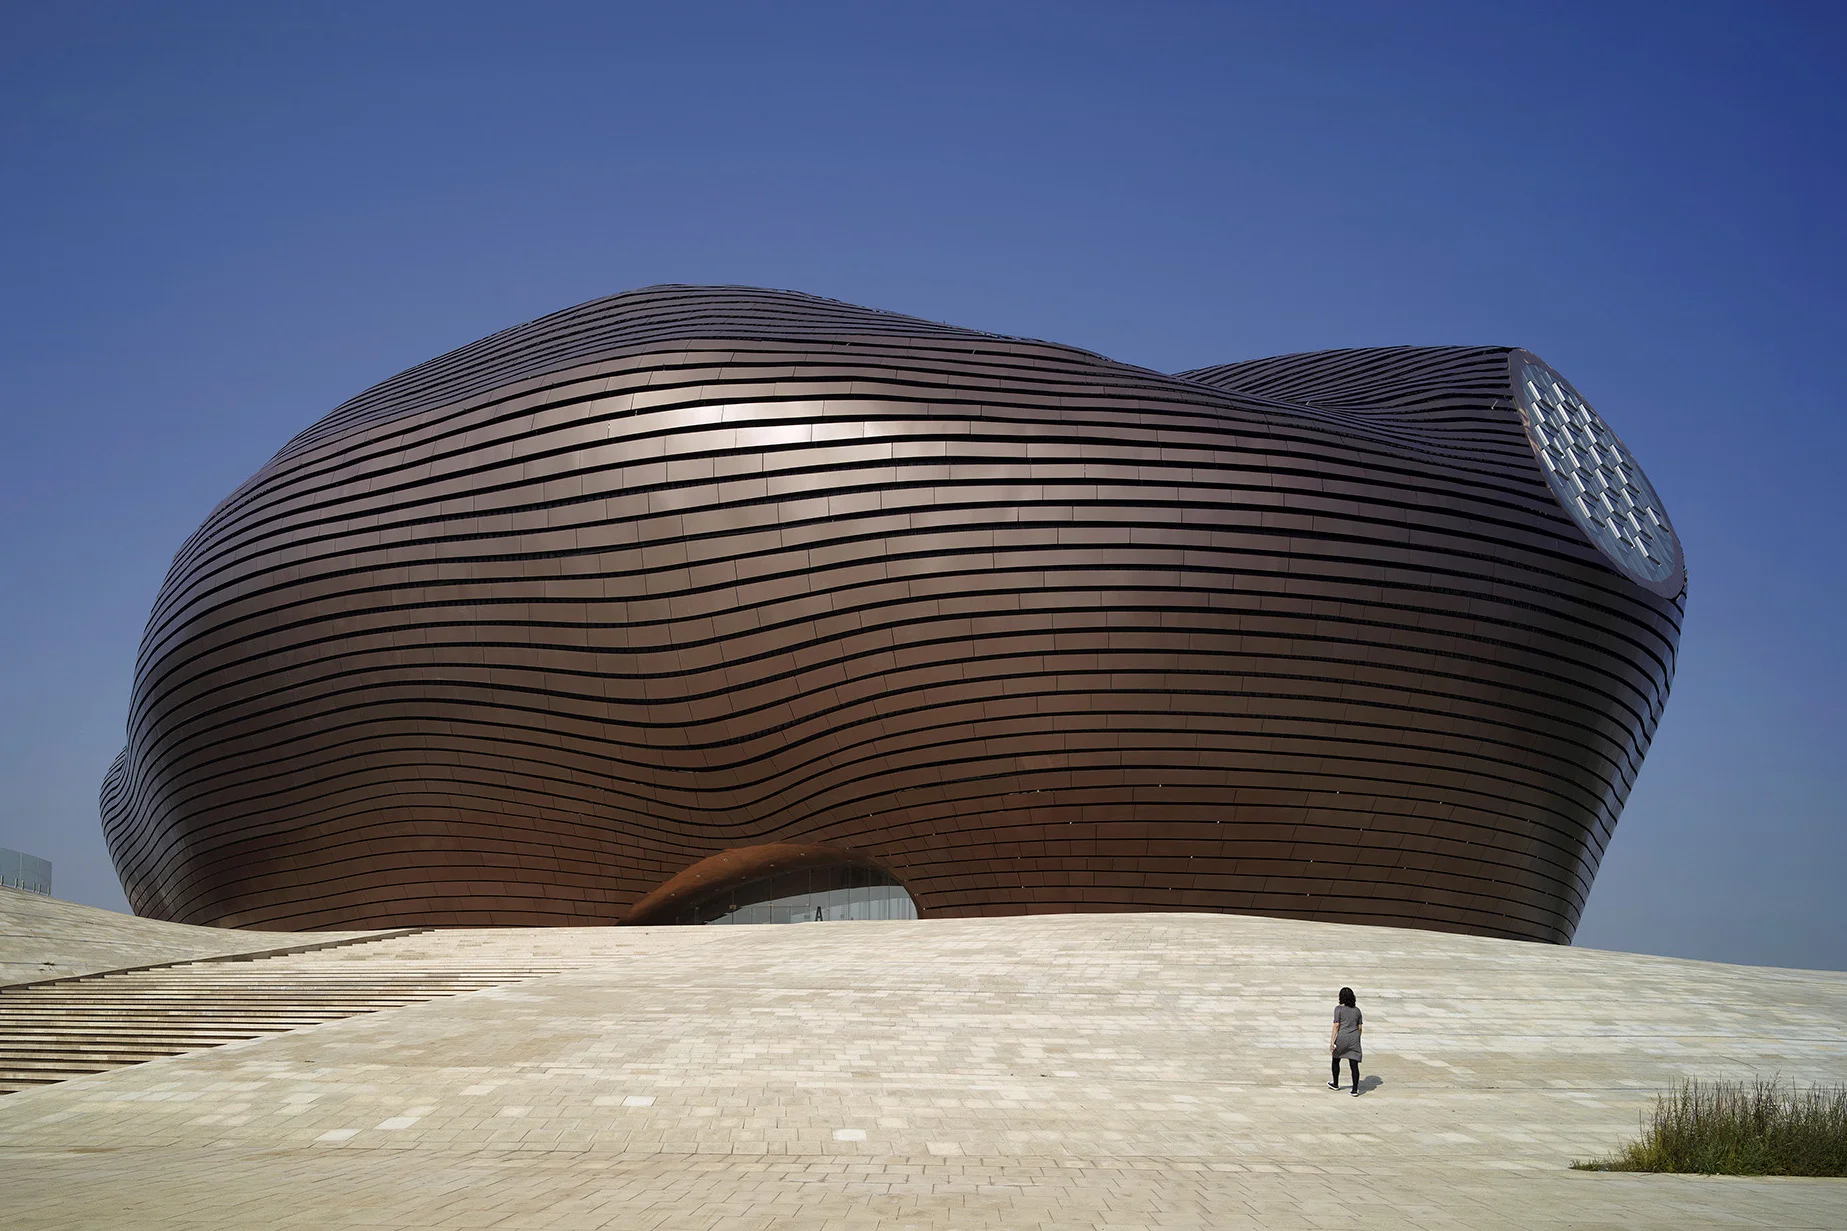
Lucas apparently enlisted MAD after coming across images of one of the firm’s first built projects, a bulbous art museum in Inner Mongolia. Ma said the original sketch for that project was inspired by something he’d seen in a science fiction movie, which he later realized was actually one of Lucas’s Star Wars films.
Unbeknownst to Ma, his firm would be competing against far more established outfits, including those of Pritzker Prize winners like Koolhaas and his firm OMA, and Hadid, whom Ma studied under at Yale in the early 2000s and considered something of a mentor. Nonetheless, he knew the project could be a major coup for his firm.
Dang Qun, one of the founding partners of MAD, says more than half the office was put on the project, toiling late into the night for more than two months to prepare their design for the competition, based on a sketch Ma had made.
“Then a week before the competition ends, he changed the whole design,” Dang says. “It was totally different. There was not a single line that was the same.”
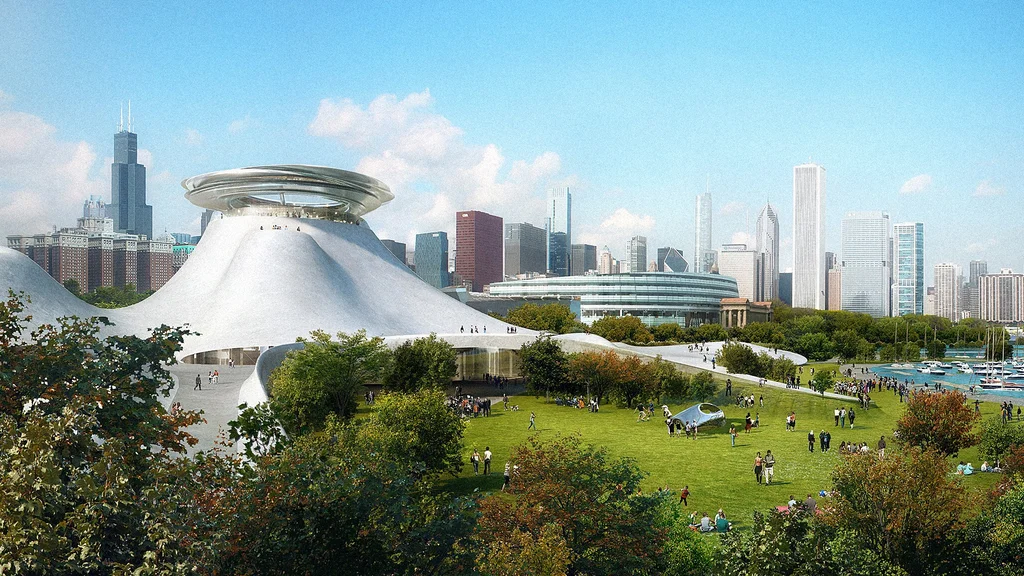
A frantic revision ensued, complete with a physical model of the new proposal, which resembles a snow-covered mountain crowned with a metallic halo. A week later, Ma was in Chicago to present the concept to Lucas and Hobson.
The design so impressed Lucas that he barely needed to see the work from the other firms. “During the presentation, before I finished, he was like, ‘I like this one, I want to do this one,’” Ma recalls. After returning to Beijing, Ma took the whole office to a fancy duck restaurant to celebrate.
But the project quickly hit a wall. The waterfront site for the museum proved contentious, as some in Chicago resisted handing over lakefront parkland to a private development, even if all it currently had was a parking lot. In November 2014, a group called Friends of the Parks filed a federal lawsuit to block the project, citing a “public trust doctrine” that required the land to be set aside as a natural resource.
Chicago’s mayor at the time, Rahm Emanuel, had vigorously supported the project, even attempting to find another site for it. But after more than two years of effort, in June 2016 Lucas announced that the museum was abandoning its plans for Chicago.
“I felt very disappointed at that moment,” Ma says. “And suddenly, George called me to say now we should do something, try in California, but in two cities.”
Rather than launching another design competition for the potential new location, Lucas stuck with Ma. But he still wanted fresh designs. By November 2016, Ma and his team had designed the third and fourth versions of the Lucas Museum, one on San Francisco’s Treasure Island and another in L.A.’s Exposition Park. After two months, Lucas announced he was taking his museum to Los Angeles.
Nearly 10 years later, the museum is now open, fully funded by Lucas for an estimated $1 billion, and designed by MAD in collaboration with executive architect Stantec.
Long avenues stretch across the museum’s main gallery floor, leading visitors through a whirlwind of displays ranging from scale models used in Star Wars films to illustrations from notable children’s books to galleries dedicated to single artists like N.C. Wyeth and Norman Rockwell.
Lucas even dedicated an entire gallery to the work of MAD and the museum project itself, including large-scale renderings of the failed proposals for San Francisco and Chicago.
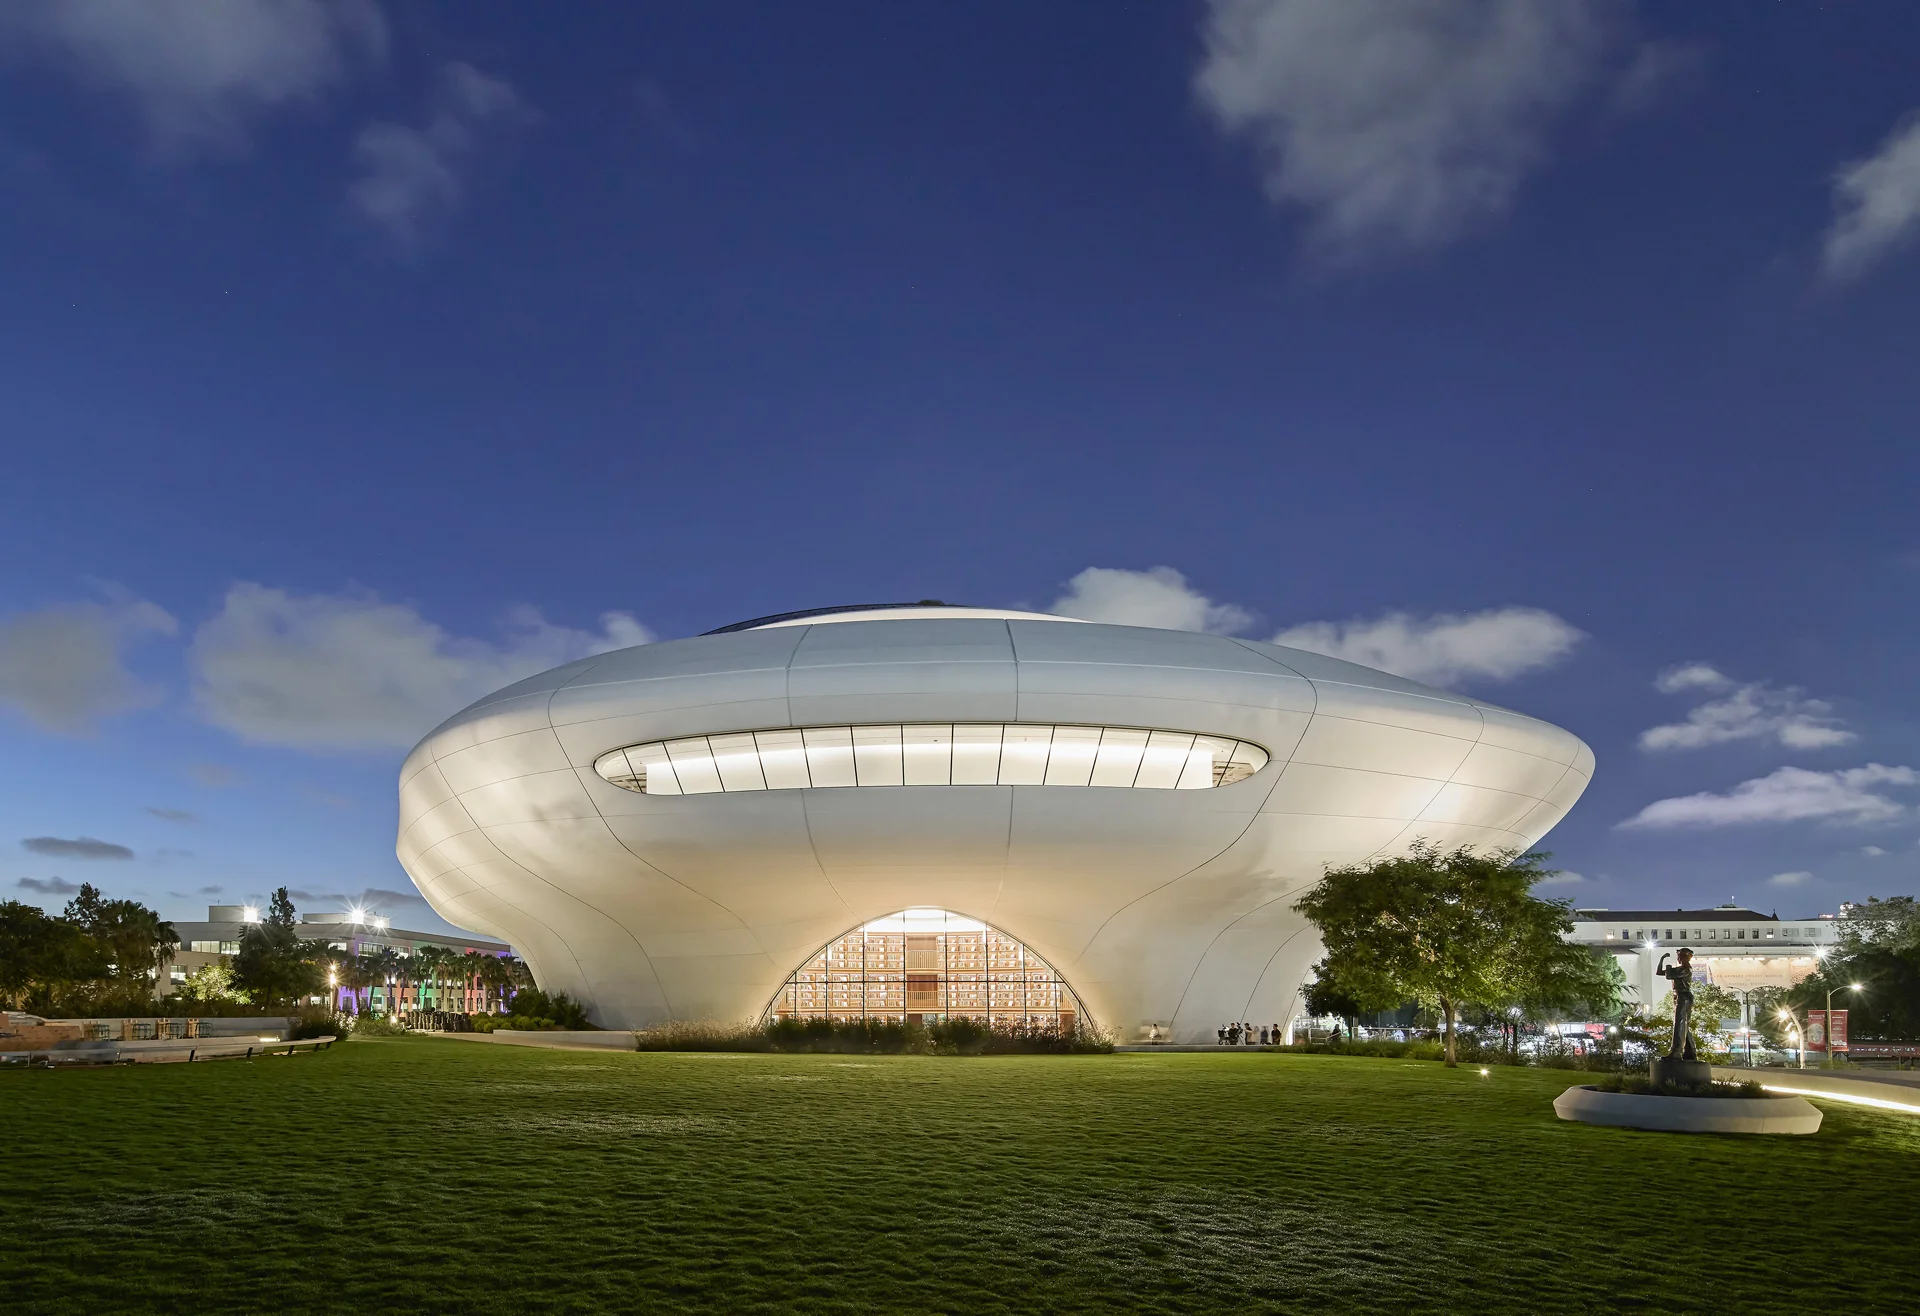
Lucas, who declined to be interviewed for this article, made a surprise appearance at the museum’s press preview, standing on one of its two movie theater stages in a Lucas Museum T-shirt alongside Hobson. In scripted remarks, Hobson referred to Lucas dreaming up the museum “from the outside in,” and called the project’s design collaborators geniuses.
Lucas, unscripted, commented on the project’s torturous path to completion, partly blaming his own contrarian sensibilities. “I’m fascinated by doing things that people say can’t be done,” he told the crowd. “This one almost broke my will, but the great people that we assembled to do this has been a big advantage.”
After the success of Lucas’s first Star Wars film, he famously self-financed his way around the Hollywood studio system to achieve a rare level of artistic independence for a filmmaker. He couldn’t have known it at the time, but the architect he ended up selecting to design this legacy building has carved a surprisingly parallel career.
The early years
Ma was born in Beijing in 1975. His parents were both engineers, his father focused on satellites for television broadcasting, and his mother an environmental engineer who’d take him with her on work trips out to the countryside. He grew up in a traditional courtyard building in Beijing and remembers climbing up onto its roof to play.
As a child Ma spent a lot of time drawing, and his parents eventually signed him up for a formal art training group. But he found it more focused on repetitive technique than true expression, so he quit.
After high school, Ma thought he wanted to be a filmmaker—science fiction—but was rejected by film school, where someone suggested he look at architecture instead.
“I had no idea what architecture was,” he says. But the more he learned about the field, the more he saw how, in some ways, designing buildings could be just like making films. “You create something huge that everyone can have an opinion about and experience, and you are behind the scenes,” he says.
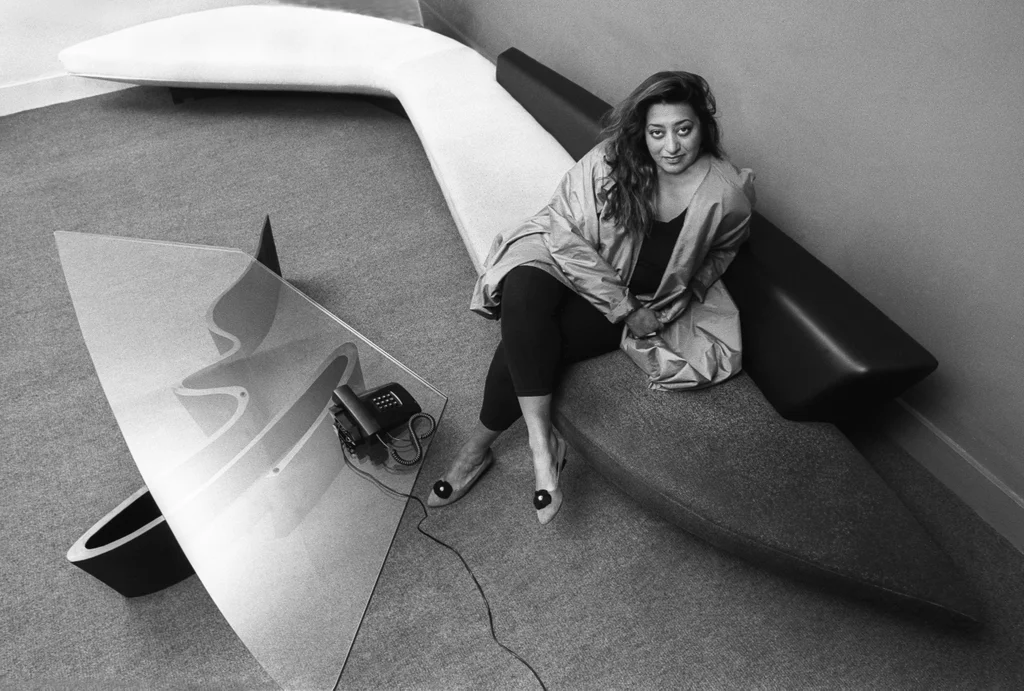
He enrolled in the Beijing Institute of Civil Engineering & Architecture. After graduating, he came to the U.S. to attend the graduate architecture program at Yale University. During his final year, in 2002, Zaha Hadid was a visiting professor. At the time, she was a well-regarded designer, but far from the household name she became after winning the Pritzker Architecture Prize two years later. Hadid became Ma’s thesis adviser, and then hired him to join her roughly 25-person firm in London when he graduated.
It was there that Ma met Yosuke Hayano, a Japanese architect who’d joined Hadid’s firm a few months before. The two were paired up to work on design competitions for the office and became friends. “We were a similar age, we came from Asia, we didn’t speak good English. We hung out quite a lot,” Hayano says.
They also began moonlighting for themselves, spending hours after work at Hadid’s office submitting proposals for small-scale design competitions, many for projects in a rapidly urbanizing China.
Through an email group for young Chinese architects practicing in the U.S., Ma reached out to see if anyone else wanted to join. Dang, who was working for a firm in New Jersey, volunteered. Soon the three of them were spending most of their free time on design competitions, digitally sending their project files from London to New Jersey and back, using the time difference to essentially work around the clock.
Then, one of the proposals Ma and Hayano worked on for Hadid’s firm—an apartment building in Beijing—won a competition. The pair was dispatched to China to turn the concept into a detailed design.
On the ground in Beijing, it was hard not to see the opportunity—and the rapid change—all around them. Ma once told an interviewer that he went back to his childhood home after returning to Beijing and was shocked to see it surrounded by parking lots. When he returned a few months later, it had been replaced by a shopping mall.
The Hadid project was abruptly canceled in 2003, but Hayano and Ma stayed in Beijing, diving fully into submitting proposals for Chinese design competitions. They rented an apartment, which also became their office, Hayano sleeping downstairs and Ma upstairs.
They continued to work with Dang in New Jersey, and by 2004 Hayano and Ma left Hadid’s firm. They estimate that over the next two years they worked on more than 100 design competitions, and managed to coast financially on the modest payments they received when their proposal made a competition’s shortlist. The more shortlists they made, the more competitions they were invited to participate in.
“The office survived for the first two years through competitions. We never had any single project built, big or small,” Dang says.
That soon changed in a very unexpected way. “One day Ma was doing a search online and found this open competition in Canada,” Dang recalls. The competition was for a residential tower in a city on the edge of Toronto called Mississauga. But because it was open to any design team—large, small, experienced, untested—it was sure to be flooded with entries.
For Ma, Hayano, and Dang, still without a built project under their belts, it was a long shot. But it came during a lull for their dispersed, unofficial office. “We said, since we have nothing to do, let’s do one open competition,” Dang says.
The towers that launched a career
Sam Crignano was looking for a standout project. That’s why in December 2005 his Toronto-based development company, Cityzen, launched an open competition for the residential tower he planned to build. Located on a greenfield patch of land in the growing but still fringe city of Mississauga, the project site was unencumbered by the tight zoning requirements governing other parts of the greater Toronto area.
“When we first saw Ma’s submission, everyone was skeptical,” Crignano says. “We saw this twisty, twirly thing. And the first response was like, how are we going to build this? But everyone gravitated to that design.”
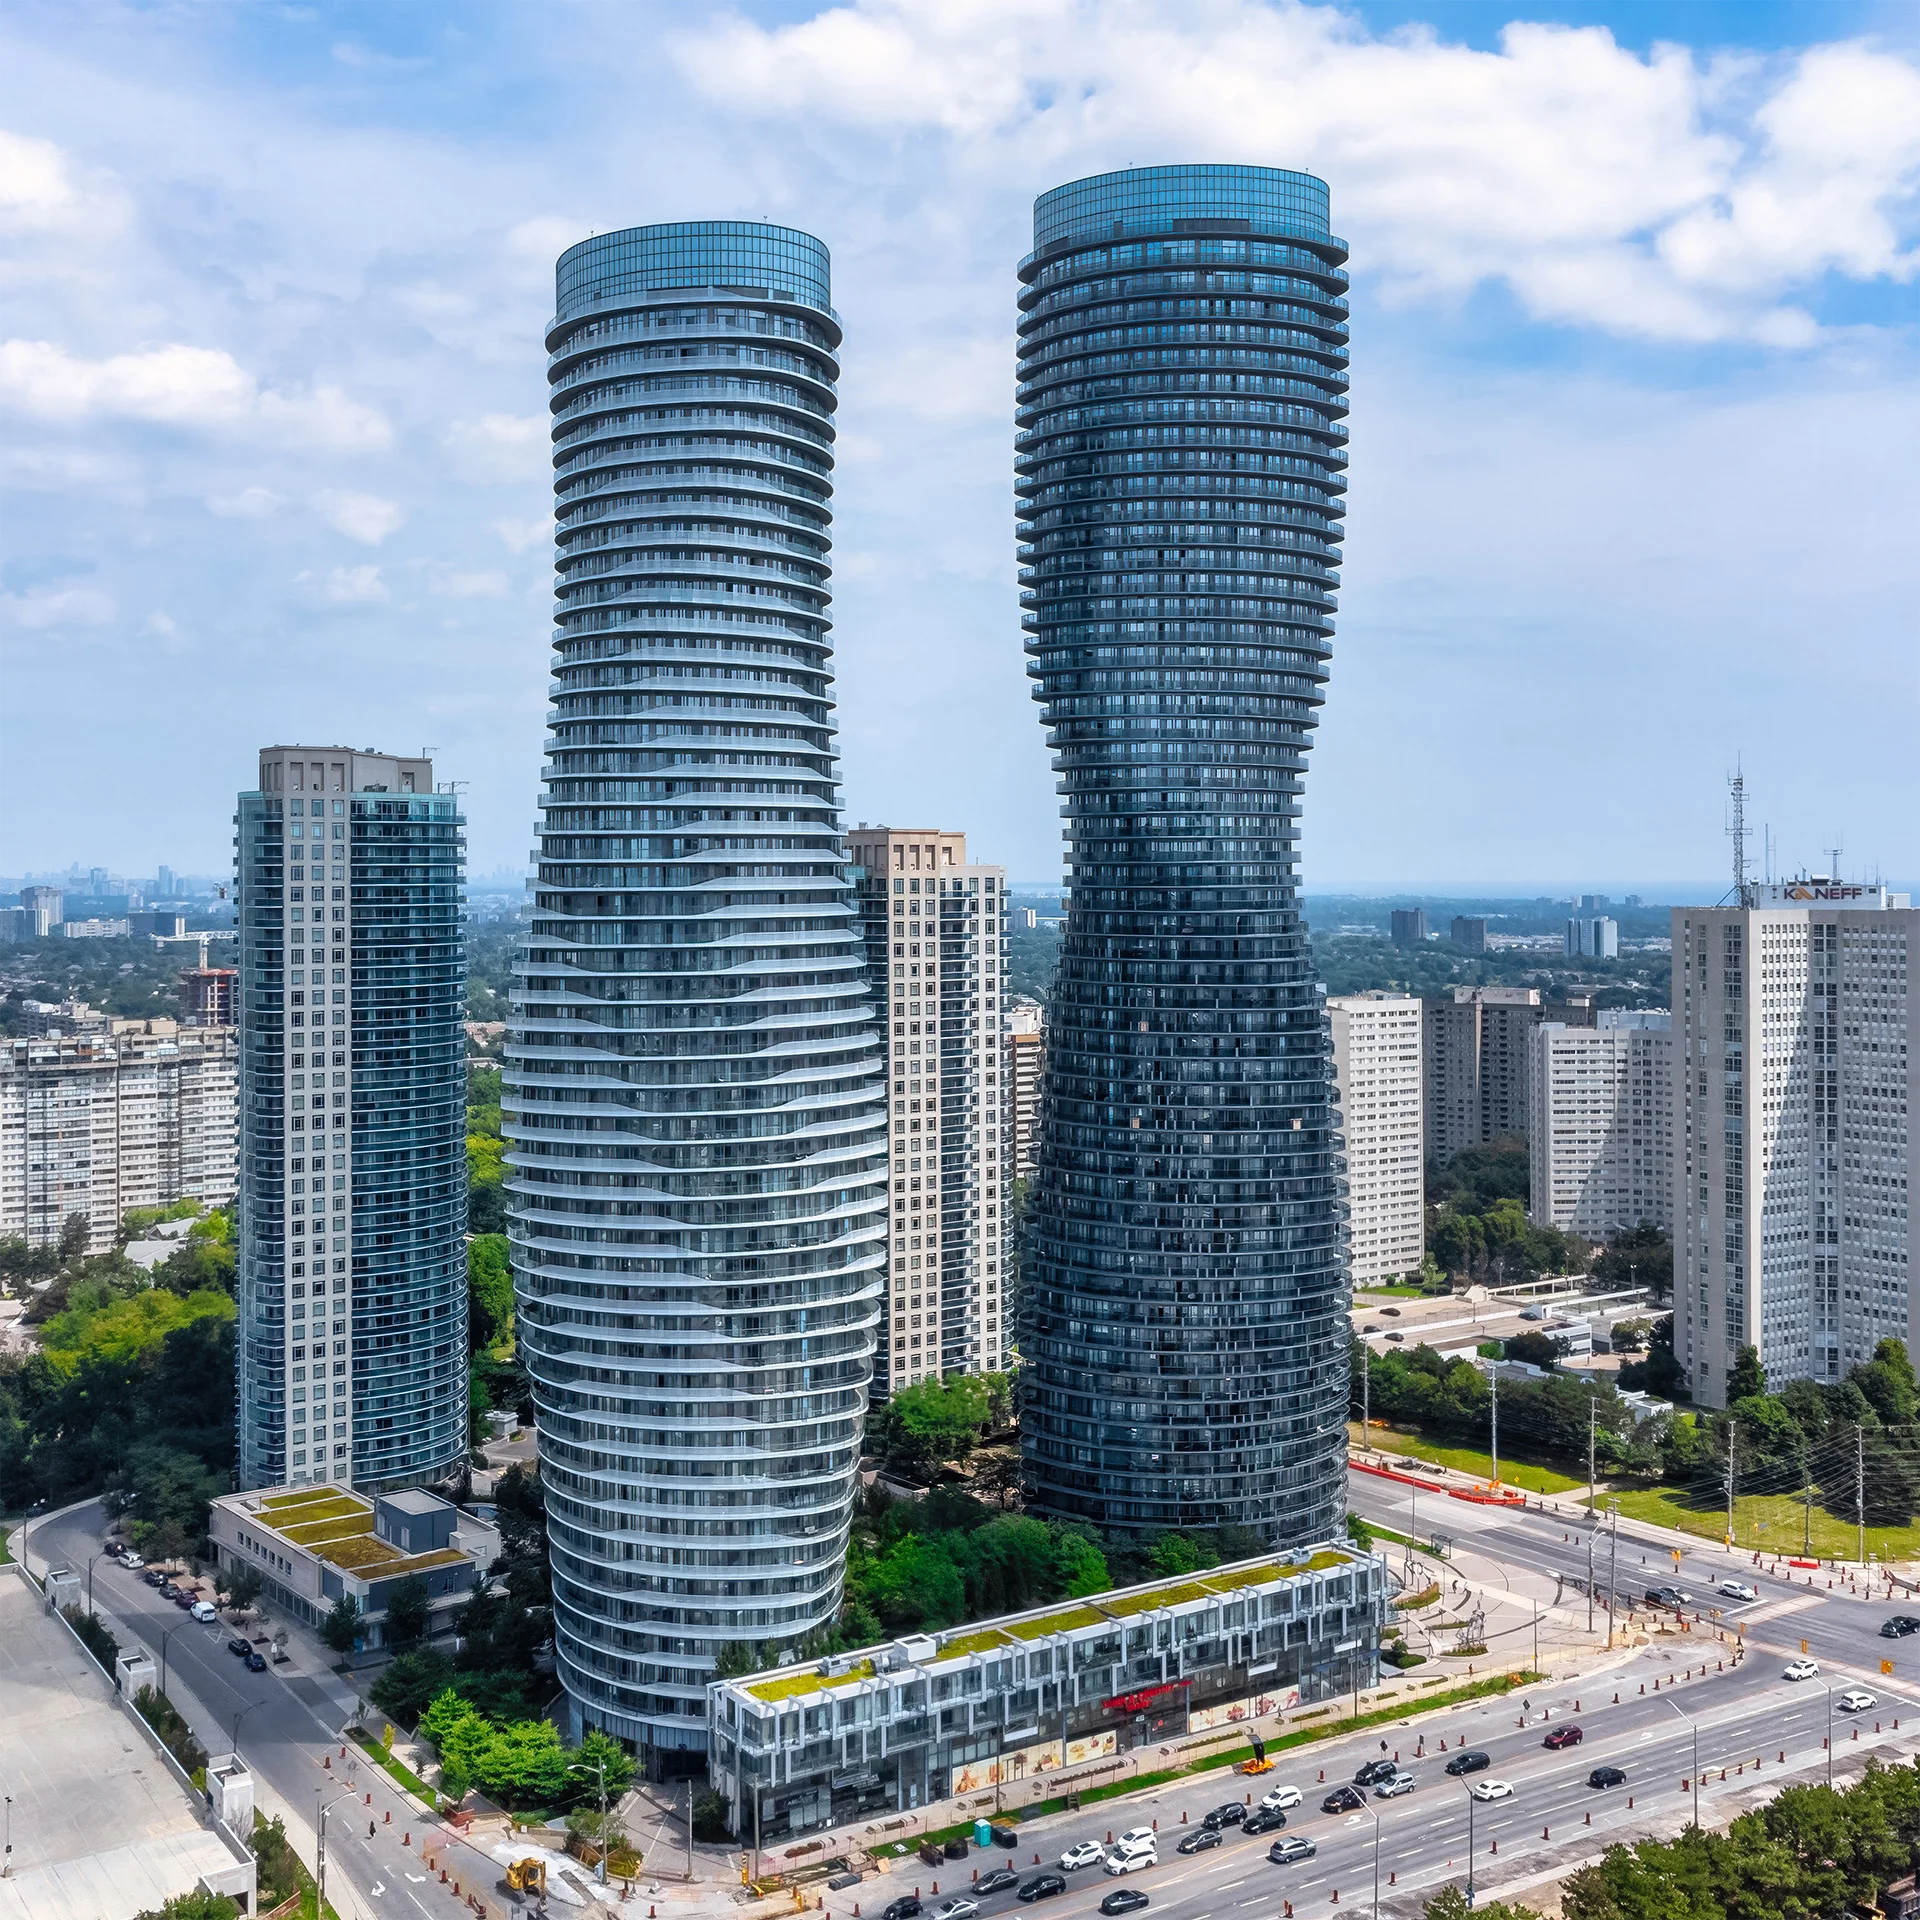
Ma had come up with a nearly tubular 56-story tower, one that curves and rotates slightly as it rises. At public feedback sessions during the final stages of the design competition for a project officially called Absolute World, locals began comparing the building’s curves to those of Marilyn Monroe, and the nickname stuck. Out of more than 90 submissions, the design easily won the competition.
It was early 2006. Ma, Hayano, and Dang had officially joined forces to form MAD (short for Ma Designs). (While they’ve never officially divided responsibilities, Ma has always been the creative force behind the firm’s designs, as well as its figurehead.) Stunned by winning the project in far-off Canada, the three partners got to work making sure they could actually pull it off.
Crignano, a seasoned developer who walked into the project “very skeptical,” was surprised at the young firm’s sophistication. He paired them with local engineers and builders he knew to make sure the design was possible, and the young architects came back with a feasible approach.
“It was a conventional method of construction,” Crignano says. (Dang says the firm has become expert in the art of value engineering its projects to meet budgets while realizing Ma’s designs. “The concept comes first,” she says.)
When it came to the business side of things, though, Crignano remembers them as “green,” and clearly still figuring out how to negotiate. “But in terms of the design, Ma knew what this thing needed to look like, and everyone followed that direction,” he says.
Originally a single tower, the project sold out almost immediately after being announced. Crignano asked Ma to design a second tower with its own signature curves, and within a few months both were under construction. “This is the project that launched his career,” Crignano says.
The launch was fast. Within a few months of winning the Absolute World project, MAD was also named winner of a design competition for an art museum in the new city of Ordos, in remote Inner Mongolia. The two projects flung the firm’s doors open.
“After the Absolute Towers and the Ordos museum, the Chinese clients started to believe in us,” Dang says.
It was an opportune moment. With China ascendant, construction hitting breakneck speed, and Beijing preparing to host the 2008 Summer Olympics, MAD suddenly found itself in demand. Some small residential commissions followed, as well as several installations at art museums and architecture exhibitions.
But soon the firm was also landing major cultural projects, including the China Wood Sculpture Museum in Harbin and an opera house in the same northern city.
Shirley Surya, the architecture curator at M+, a museum of contemporary art in Hong Kong, has followed Ma’s work for years. She says MAD benefited from its early international experience, which brought a broader view compared to contemporary Chinese firms that had been steeped in more traditional forms and Chinese vernacular architecture.
“It was almost a daring thing to say that I can build this skyscraper for Canada as a Chinese architect without myself being Chinese in my approach,” she says. “Conceptually, they are quite distinct from the other Chinese architects.”
The firm also grew to match its large commissions, giving it the scale to compete for even bigger projects. That led to a wide range of endeavors, from kindergartens and tech headquarters to sports stadiums and airports.
But while the firm was actively being sought out by city leaders for major civic projects across China, Ma was refining his own architectural philosophy.
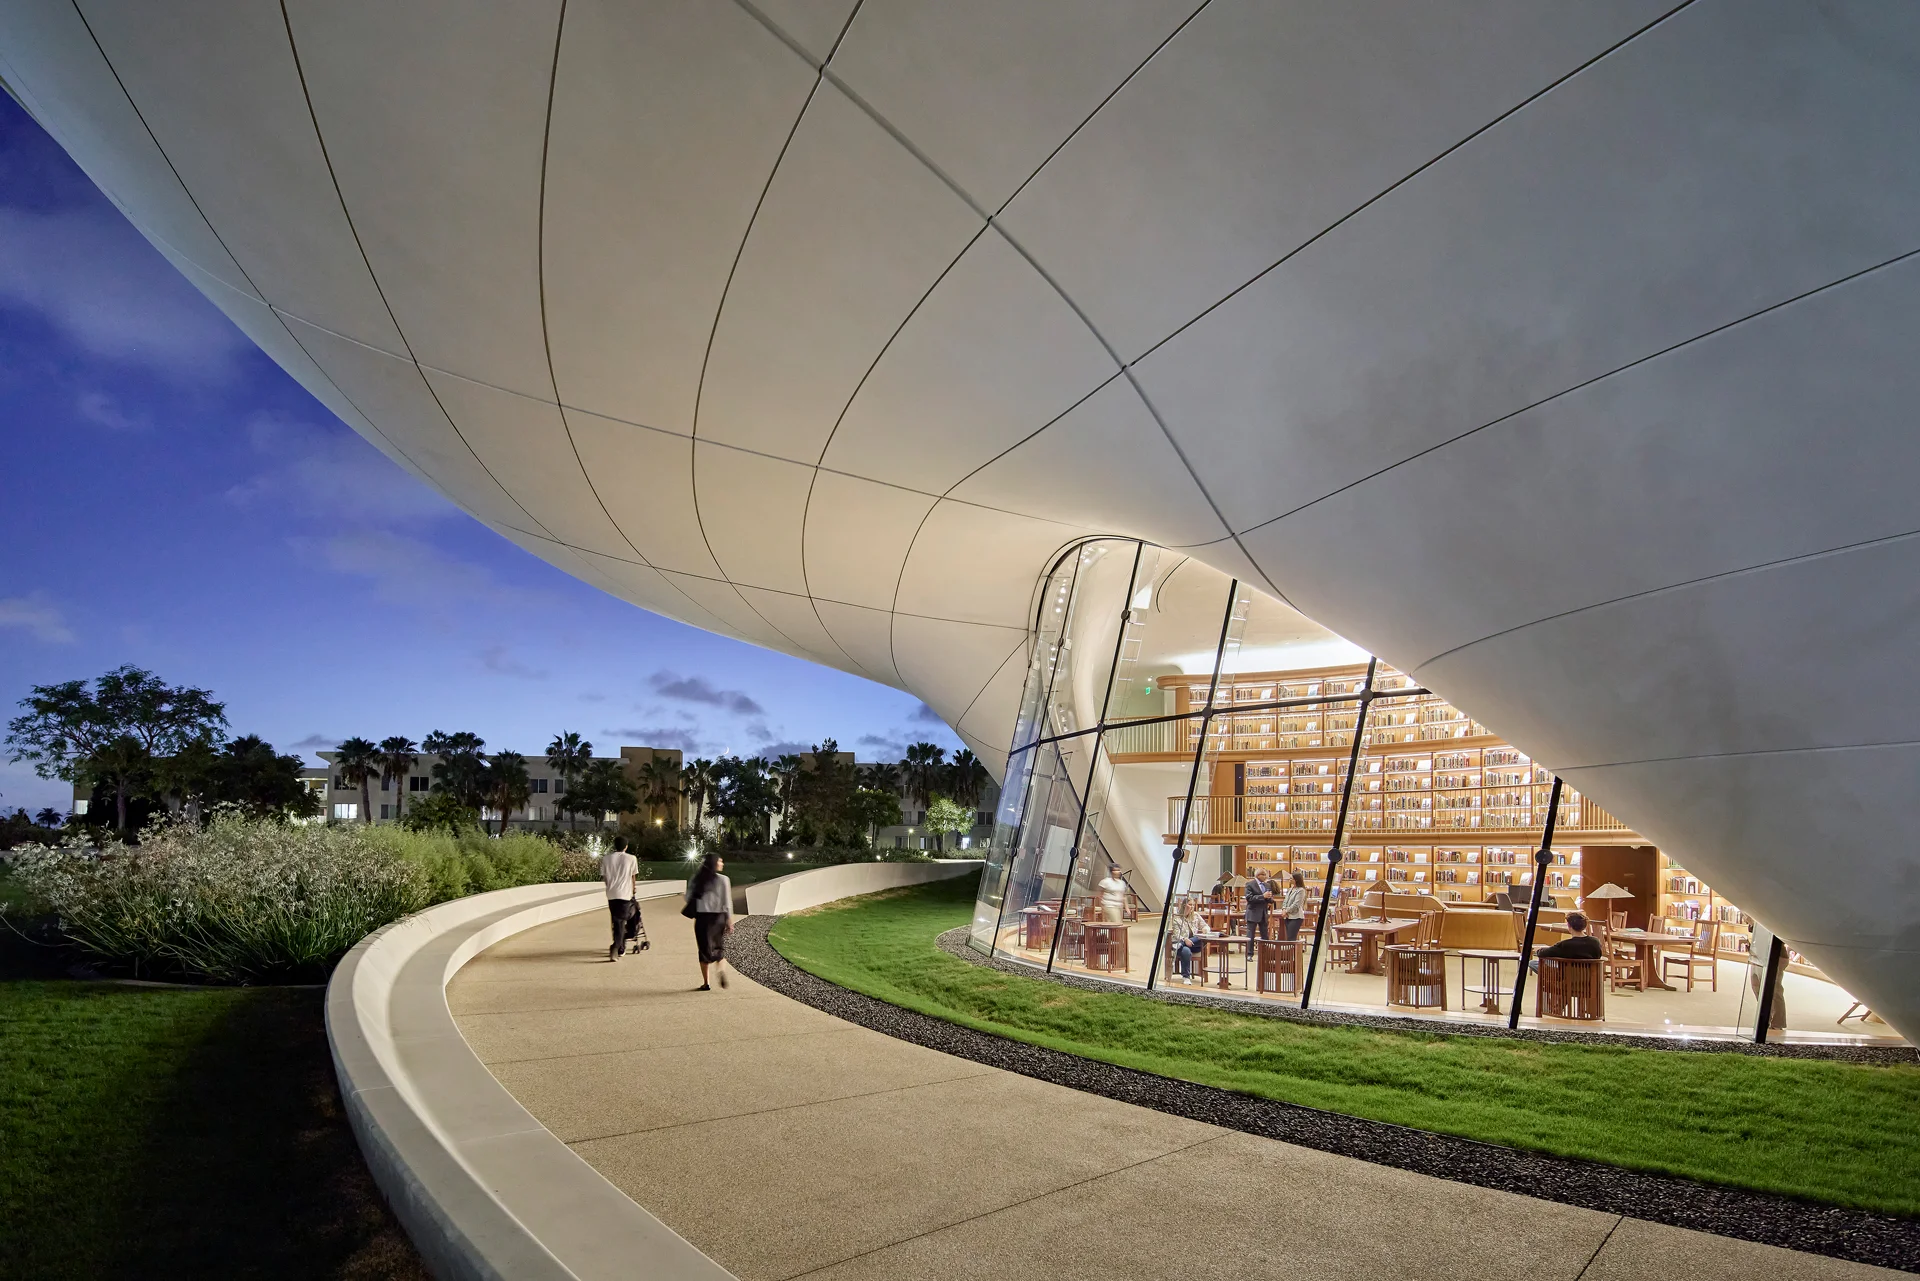
He came to see his approach as a blur of city and nature, creating spaces that spark emotional responses and elicit a sense of the surreal.
“Every time when cities approach me, they’re looking for a unique landmark,” Ma says. “I try to push the boundaries of what they mean by landmark. They wanted to do bigger buildings, taller buildings, or some more strange buildings. But at some point, I wanted to make buildings more environmental, with more space for people.”
By the time MAD won the competition to design the Lucas Museum, the firm was already rising through the ranks of top global designers. The project turned Ma into an architectural star. He’s been savvy about using that fame to bring his firm, and his design approach, far beyond China.
Start with a sketch
Ma starts every project with a sketch, ideally one made on the site of the potential project. It’s something he’s been able to do more often, and in many more places, than he could before MAD elevated to the upper echelons of global architecture firms.
He travels to projects sites in cities like Quito, the capital of Ecuador, and Rotterdam, Denver, and Los Angeles to understand the context, the cities, and the environment around them.
“I see the site and then I draw something,” he tells me as we sit in the library at the Lucas Museum. “I want to keep some instant feeling from the sketch, not polish it too much. Sometimes you want to develop, you want to make it perfect, but then you lose something. . . . I try to keep that randomness in the drawing.”
He visited the site of the Lucas Museum in 2016, back when it was a vast parking lot on the edge of the Los Angeles Memorial Coliseum. He remembers being struck by the giant ficus trees that pepper Exposition Park, with their wide canopies and partially exposed buttress roots. He noticed children playing in their shade.
These observations led to his initial concept for the building, rising up from treelike trunks to create an almost floating canopy of galleries, with a large civic plaza below. One of Ma’s first sketches for the Lucas Museum bears such a close resemblance to the final built project that it’s become a kind of logo for the institution.
Ma’s intuitive approach to design is what attracted developer Kevin Ratner to MAD. That, and Instagram. “I click on a lot of architecture,” he says. He reached out to set up a meeting.
Ratner also knows the architecture world intimately as a third-generation member of the family behind Forest City, a major urban development company that was sold in 2018 to Brookfield in an $11 billion deal.
After the sale he formed a new development company with his brother, called the Max Collaborative, and started developing rental apartment buildings. A piece of land became available in booming Denver and the company hired Ma to design a 16-story building.
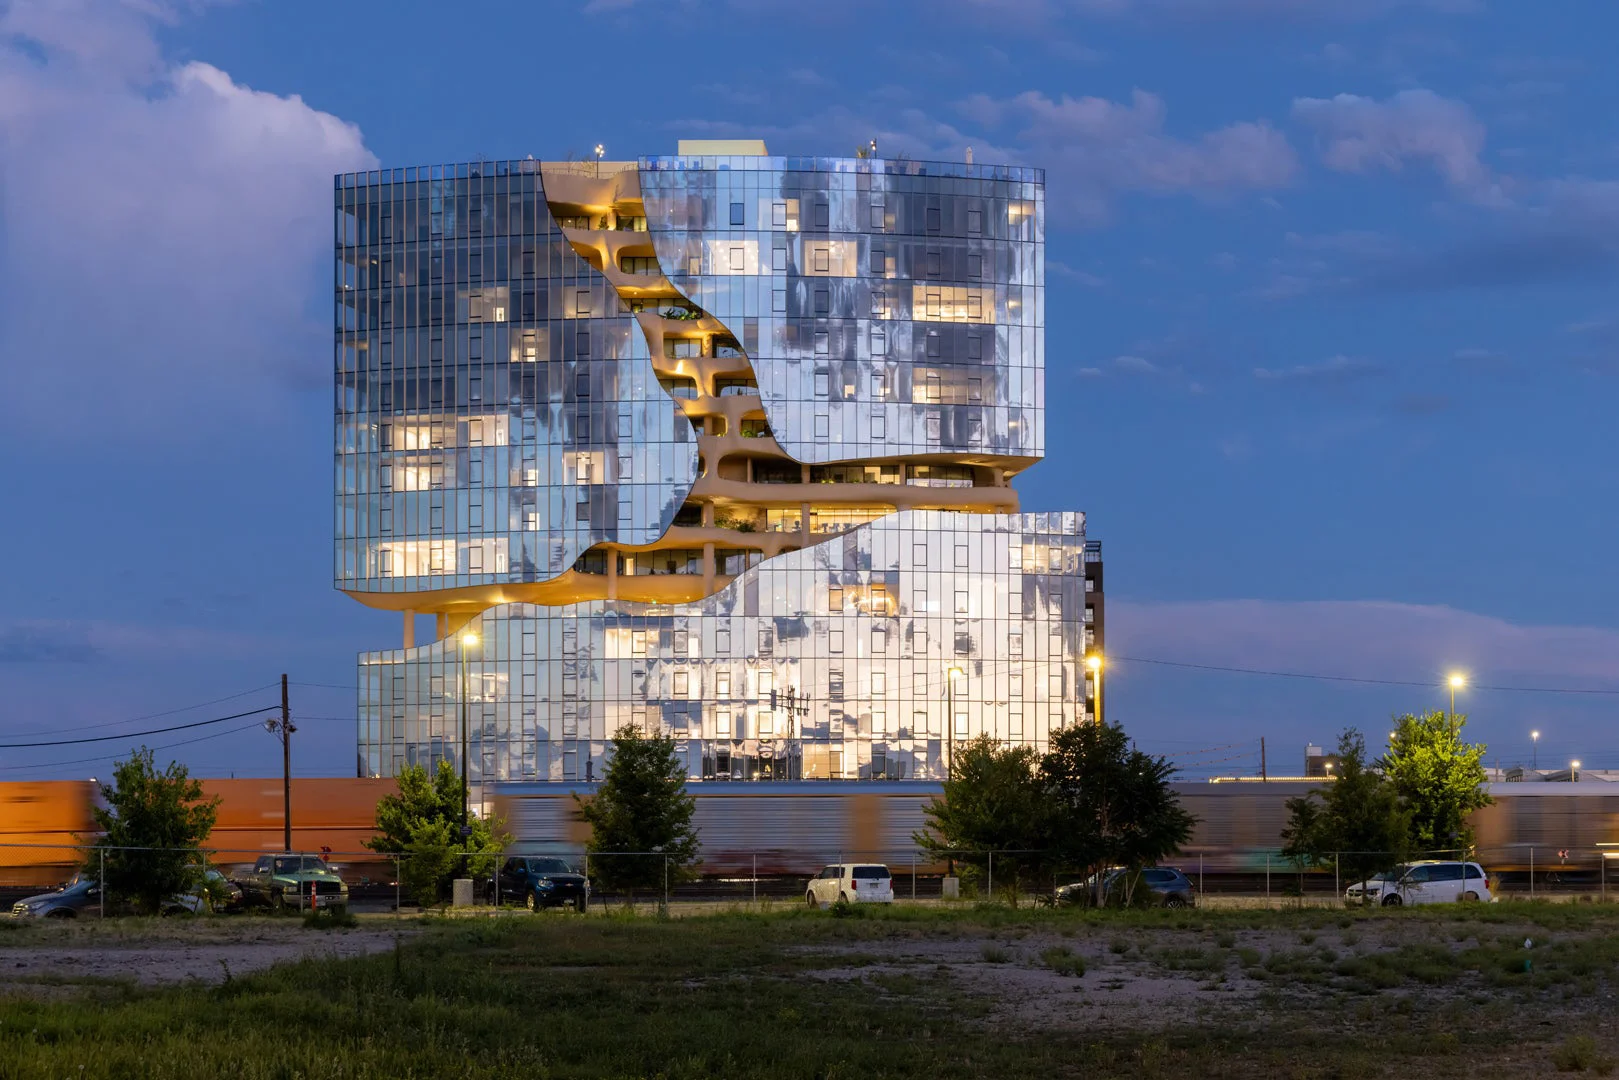
Ma traveled to the Mile High City. “He spent a few days driving around Denver and driving around Colorado and catching all of the various biomes, the high desert, and the plains, and the mountains,” Ratner says. “He really absorbs what’s around him, and then it comes out in the architecture.”
The design turned out to be as reflective of the region as it is unusual: What Ma calls a “canyon” slices through the glassy facade, creating cave-like outdoor terraces framed by smooth, off-white structural elements that appear formed by a millennium’s worth of river flow. Unlike anything else in Colorado’s capital city, the building has become an instant curiosity. For Ratner, that was the point.
“We all interact with architecture every day, whether we are cognizant of it or not. And it has an impact on us,” he says. “I think that being inspired because there’s a beautiful outdoor space that has a tree that you love, or looking at a building like Ma’s, whether it’s the Lucas Museum or our building, I think that’s all stuff that we should, as a society, invest in.”
A divisive vision
Ma’s work certainly draws attention, both online and in real life, and not always positively. Surya says some within the architecture world are turned off by Ma and the showiness of his work. “They just think that he’s too savvy and his buildings are kind of an eyesore,” she says.
Ingels, of BIG, says MAD’s work always stood out. He remembers seeing some early projects on display at an exhibition and being struck by the sculptural nature of the designs as well as the technical prowess behind them.
“They were not just pretending. They were not just creating images. He was really in the business of turning a fiction into fact, of turning this vision into material reality,” Ingels says. “It was quite clear already that this was a force to be reckoned with.”
Ingels, who is just a year older than Ma, has led his own firm on a similar trajectory to Ma’s, and the two often find themselves competing for the same projects. Ingels sees differences in their approaches, noting that Ma’s designs can sometimes overpower their context.
“But I’ve always had an incredible admiration, and been inspired by the fact that there is such a different and such an impactful way of doing it,” he says.
Yet architectural preferences and imperatives are changing. Showstopper buildings and form for form’s sake may be losing their prestige in the face of climate change, geopolitical uncertainty, and a deeper reckoning about what cities and people actually need from their built environment.
Surya says architecture is increasingly being tasked with answering far different questions than it did in the past.
“How are you contributing besides making a statement for the skyline? How are you contributing to the public sphere? How do you make the city even more inhabitable? How are you a better neighbor?” she says. “Landmarks are not going to go away. Power, money, real estate, marketing, these are all going to remain. But there’s going to be a more developed sense of additional criteria.”
For the Lucas Museum, being a landmark building may be an essential part of the business plan. Though it was fully funded by Lucas, the museum will operate for profit and needs to bring in visitors for more than just a gawk at the building or a one-off selfie in front of a Star Wars prop. (Adult general admission tickets are $25; guests 17 and younger can enter free of charge.)
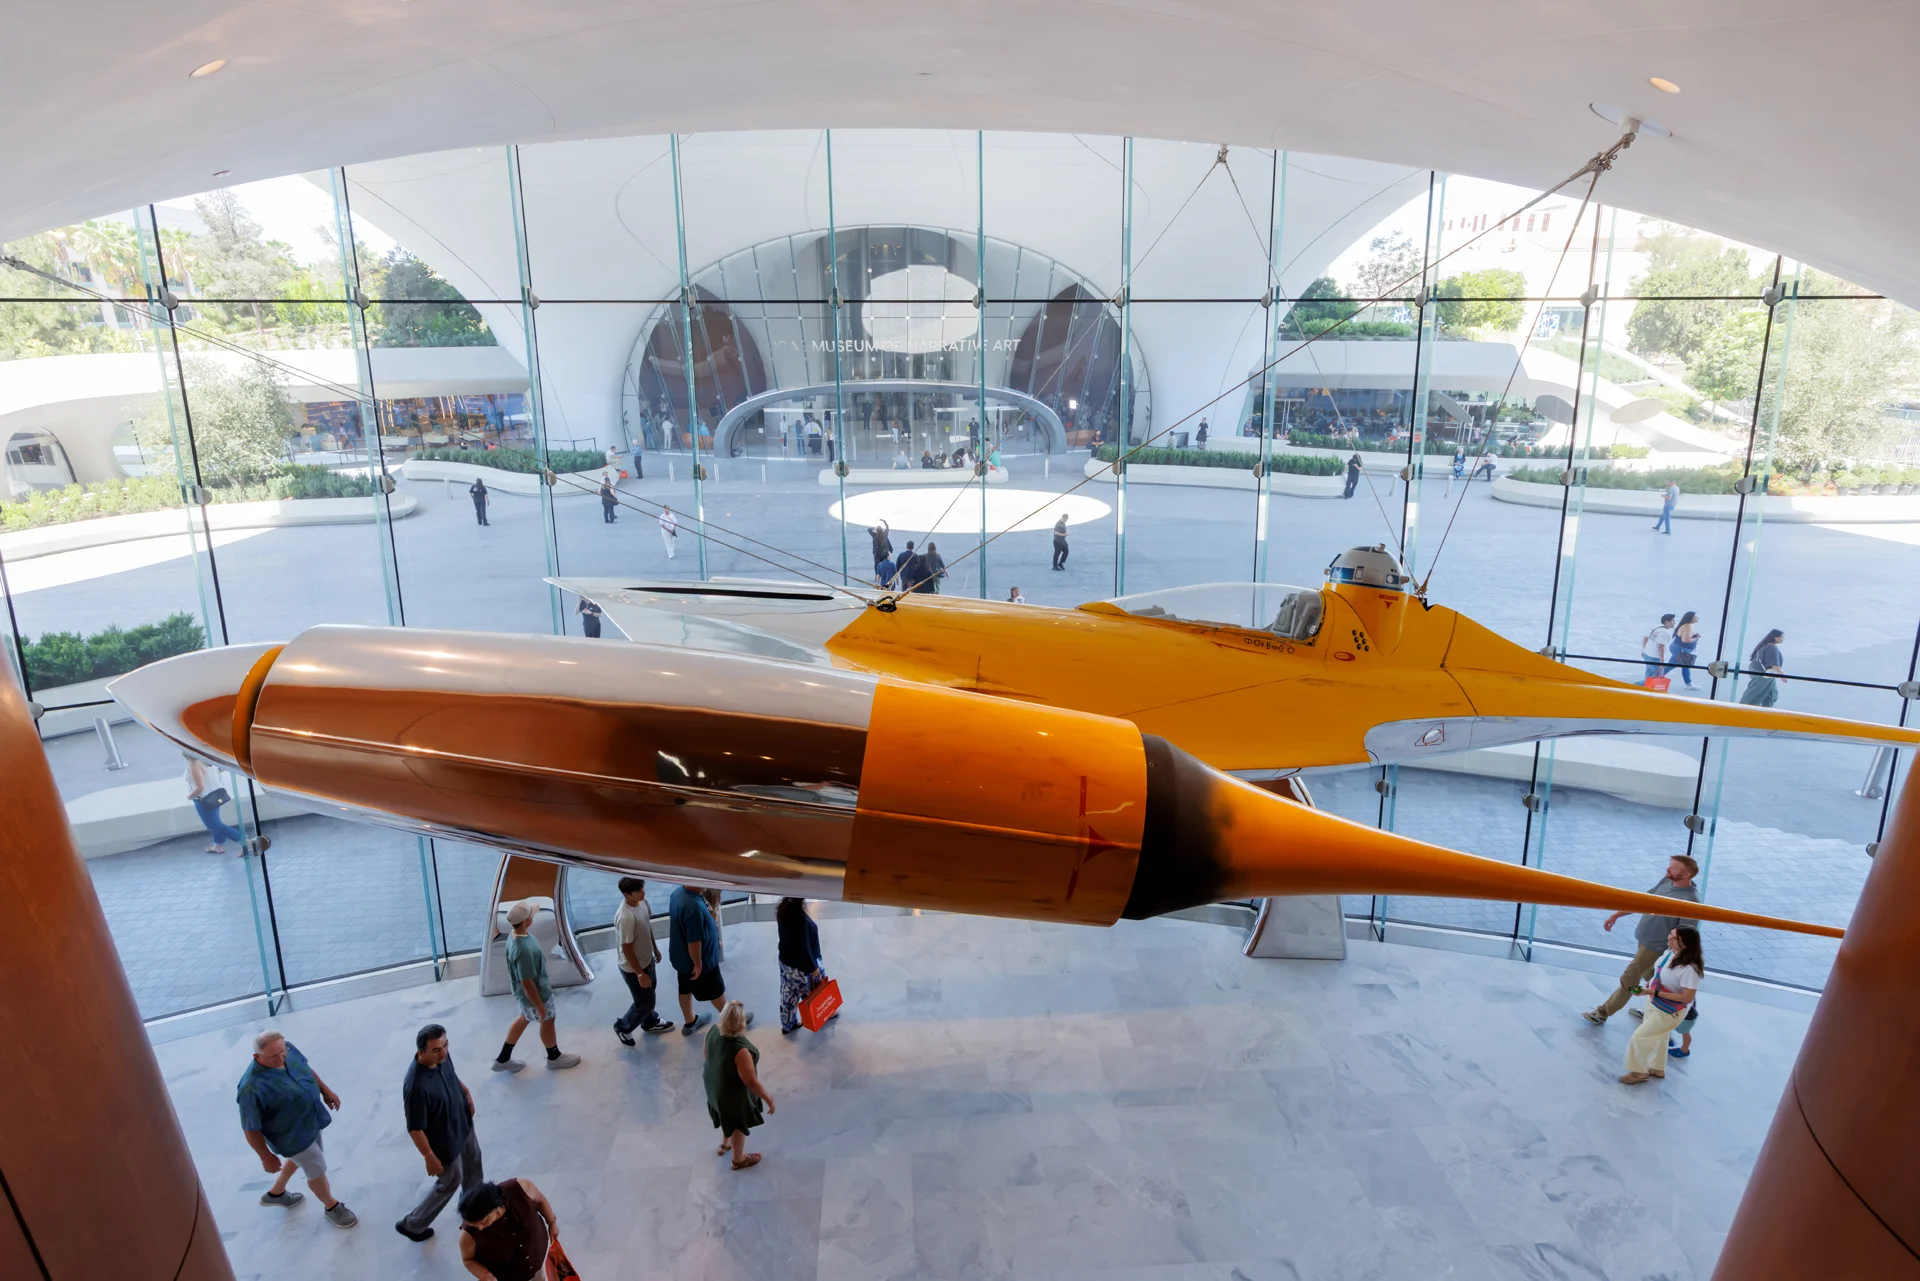
Museum officials are hoping the architecture sparks more than just a passing interest.
“Ma has done something here that I think is very special and has also allowed the interiors of the building to have the art be the focus,” Lucas Museum CEO Tracey Bates tells me. “From the outside, what I think is wonderful is hopefully it will allow people to say, ‘That’s a really incredible building, I wonder what’s in there?’”
For both Ma and Lucas, the hope is that lure will be especially strong for young people. “This is a very important task because young people mean the future,” Ma says.
It’s a contention that’s clearly personal. Ma brought his own young daughter to L.A. to see the museum. As he was posing before press photographers in the light of the structure’s large oculus, she streaked across the plaza, running right in front of the cameras to where he was standing. He immediately broke his solemn pose with a big smile and bent down to pick her up.