In New York City’s ever-constrained real estate landscape, transitioning from a sleek Manhattan residence to a historic Brooklyn brownstone often means more room to stretch out, greater privacy, and a slower pace. In this respect, Manhattan and Brooklyn really are in different time zones, as the adage goes. For one empty-nester couple, that shift meant leaving their urbane Tribeca townhouse for a landmarked 19th-century brownstone in Clinton Hill, where they found a richer, more characterful backdrop for their next chapter.
Photography by Gieves Anderson
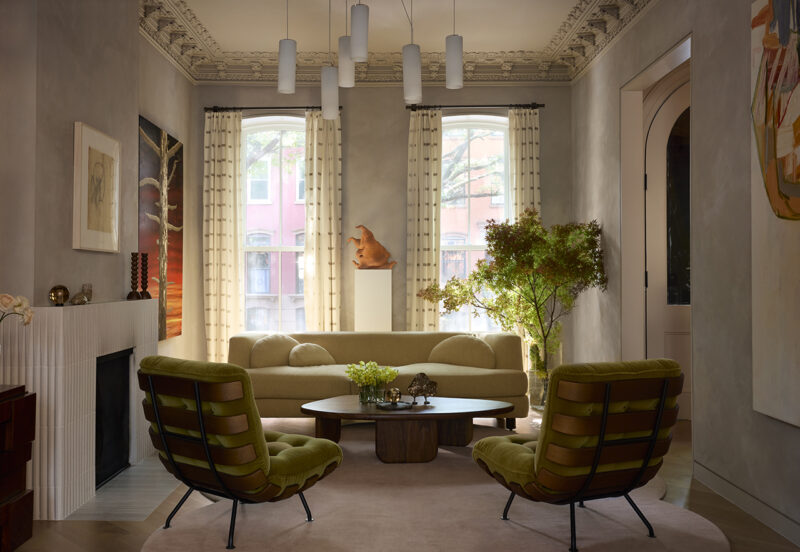
The couple’s core ambition was not merely to update a period house but to create a home that could gracefully balance an extensive collection of midcentury furniture and contemporary art with a warmer, more spirited material palette. They turned to Brooklyn-based practice Barker Associates Architecture Office (BAAO) to update the four-story brownstone.
Photography by Gieves Anderson
Previously, the building had been divided into short-term rentals, stripping away much of its original ornamentation. BAAO approached the renovation with subtle, surgical precision: carefully preserving the few surviving architectural elements and setting them against clean, minimal modern additions. The resulting scheme emphasizes a deliberate contrast between historic context and contemporary craft; yielding a consistent light environment tailored specifically to the couple’s daily rituals and love of design.
Photography by Gieves Anderson
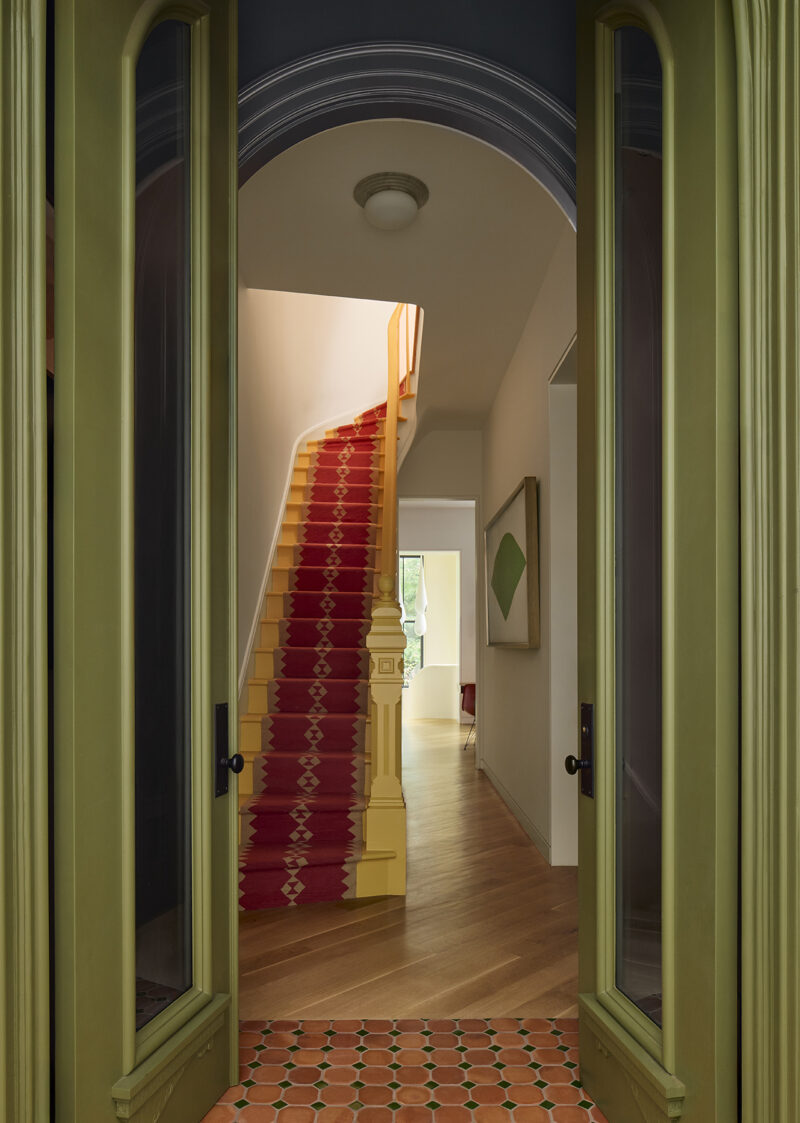
The spatial narrative unfolds immediately at the threshold, where a thoughtfully calibrated foyer sets the tone for the home’s overall color story. Deep olive front doors swing open to reveal a terracotta-lined vestibule, offering an inviting view toward the central staircase, painted sunny yellow and trimmed with a bold red runner.
Photography by Gieves Anderson
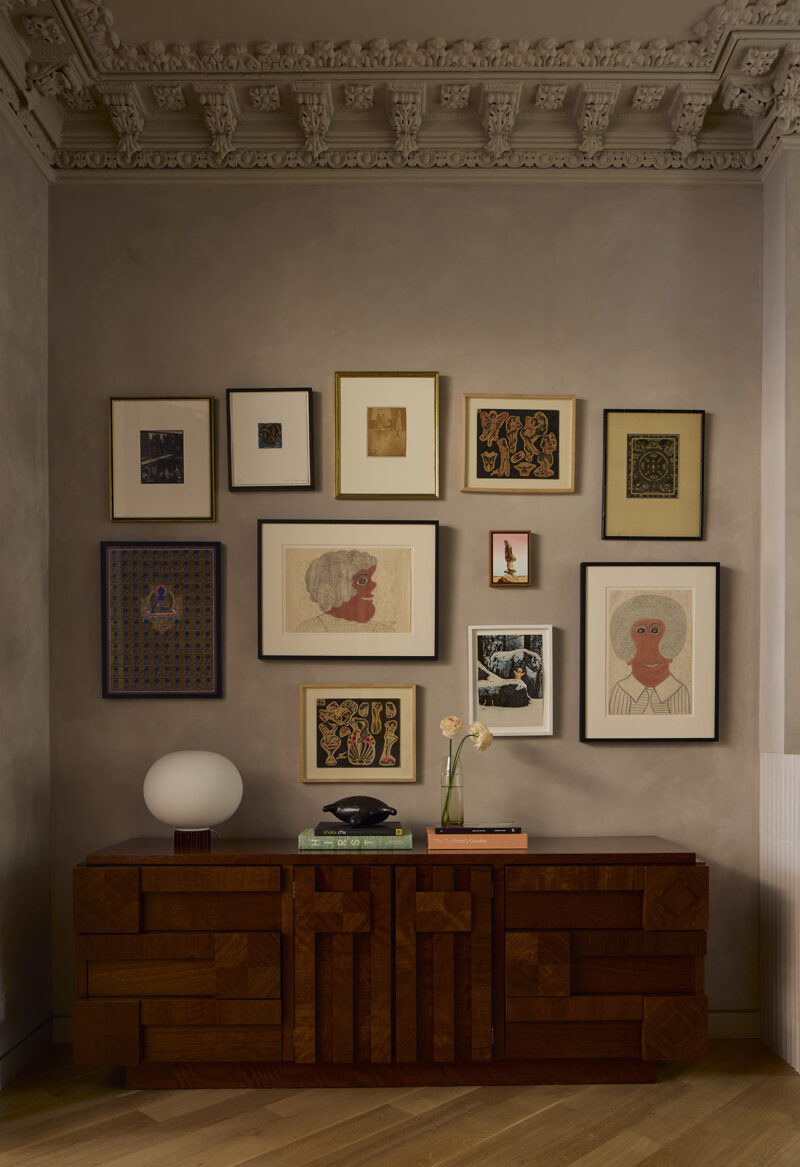
Moving onto the parlor floor, traditional details are subtly reinterpreted and amplified. White oak floorboards laid diagonally call back to Victorian-era parquet patterns while aligning visually with a relocated staircase that leads seamlessly down to the garden level.
Photography by Gieves Anderson
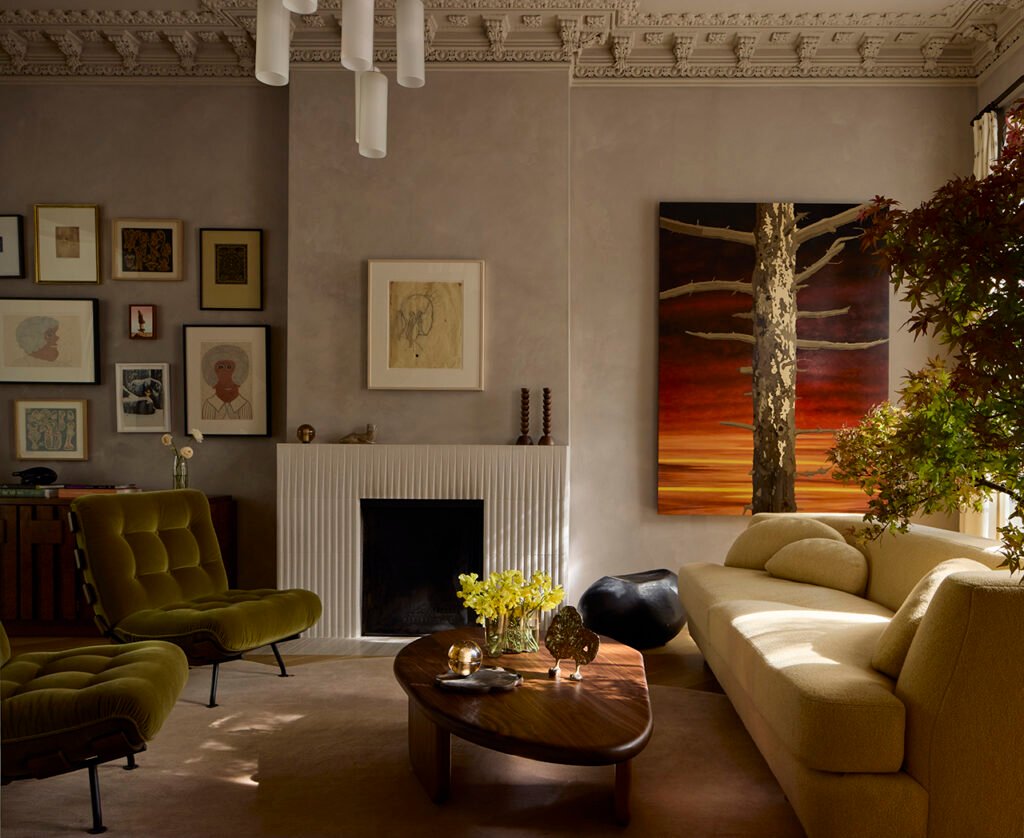
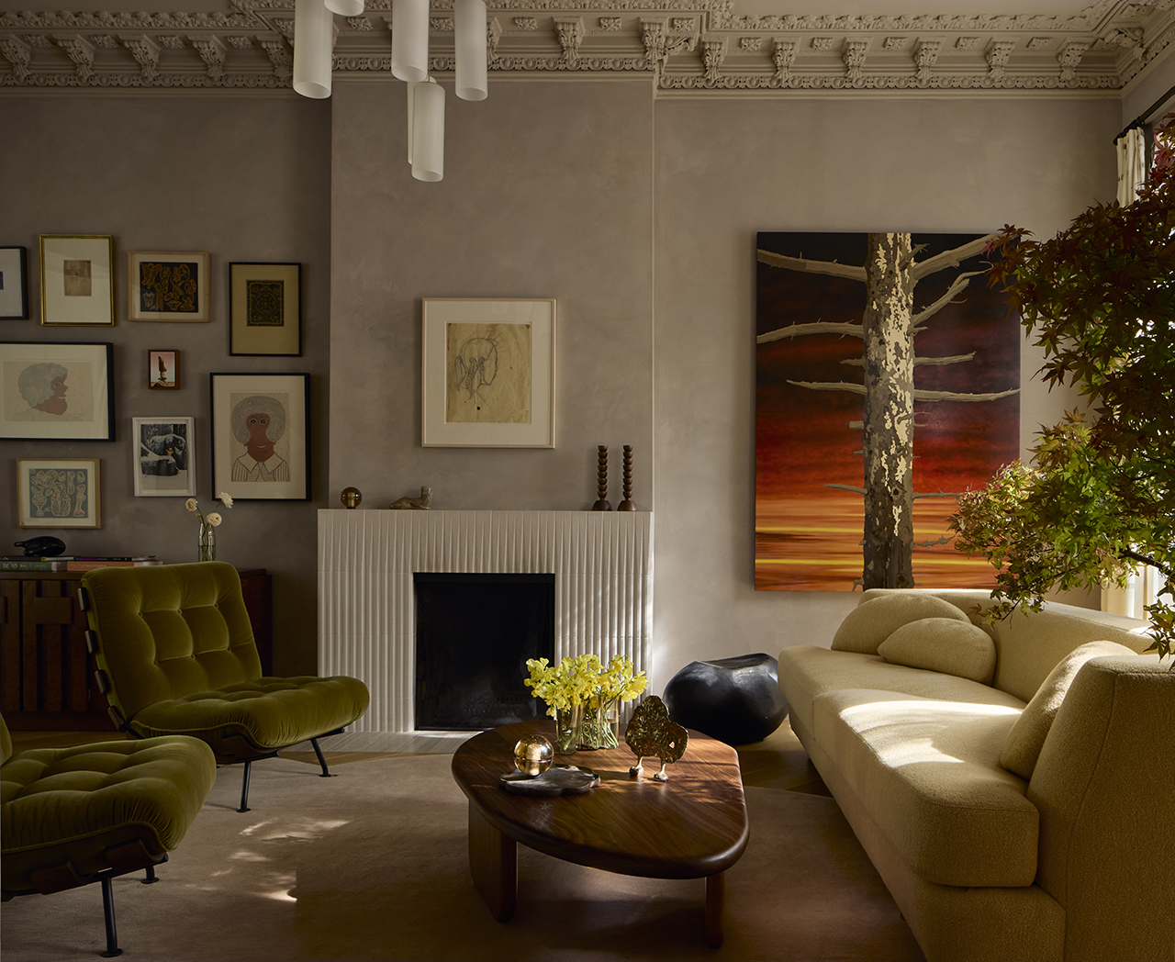
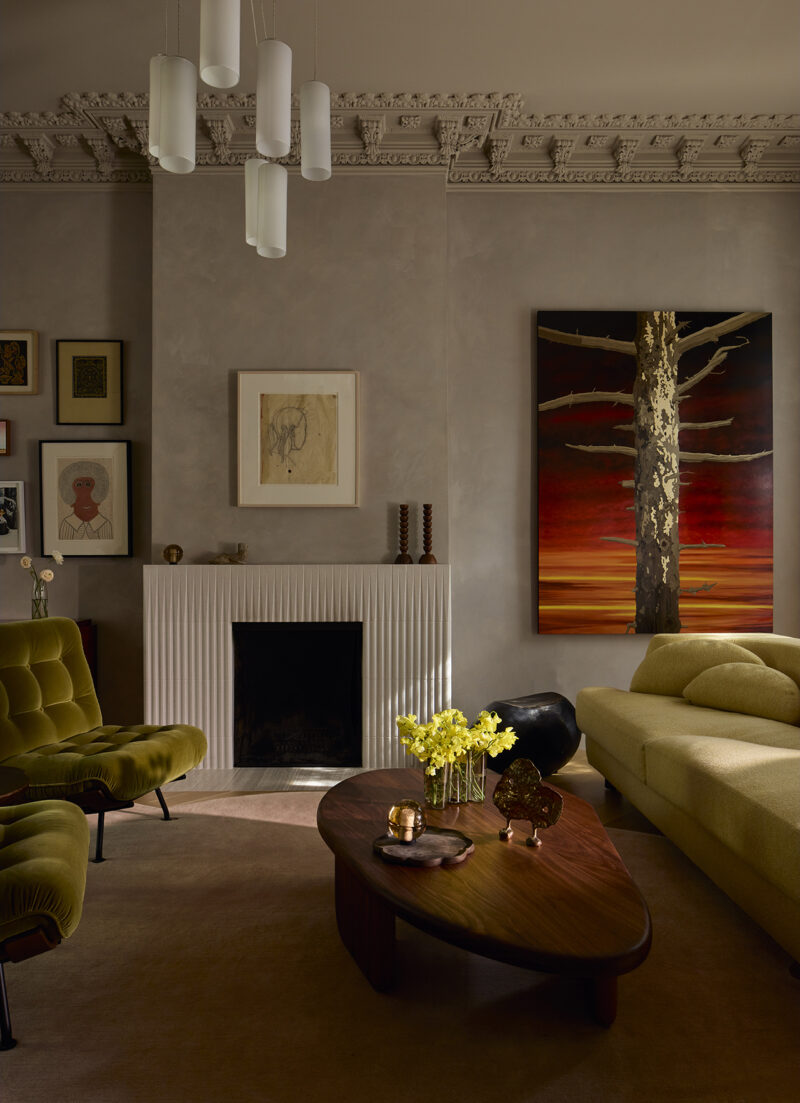
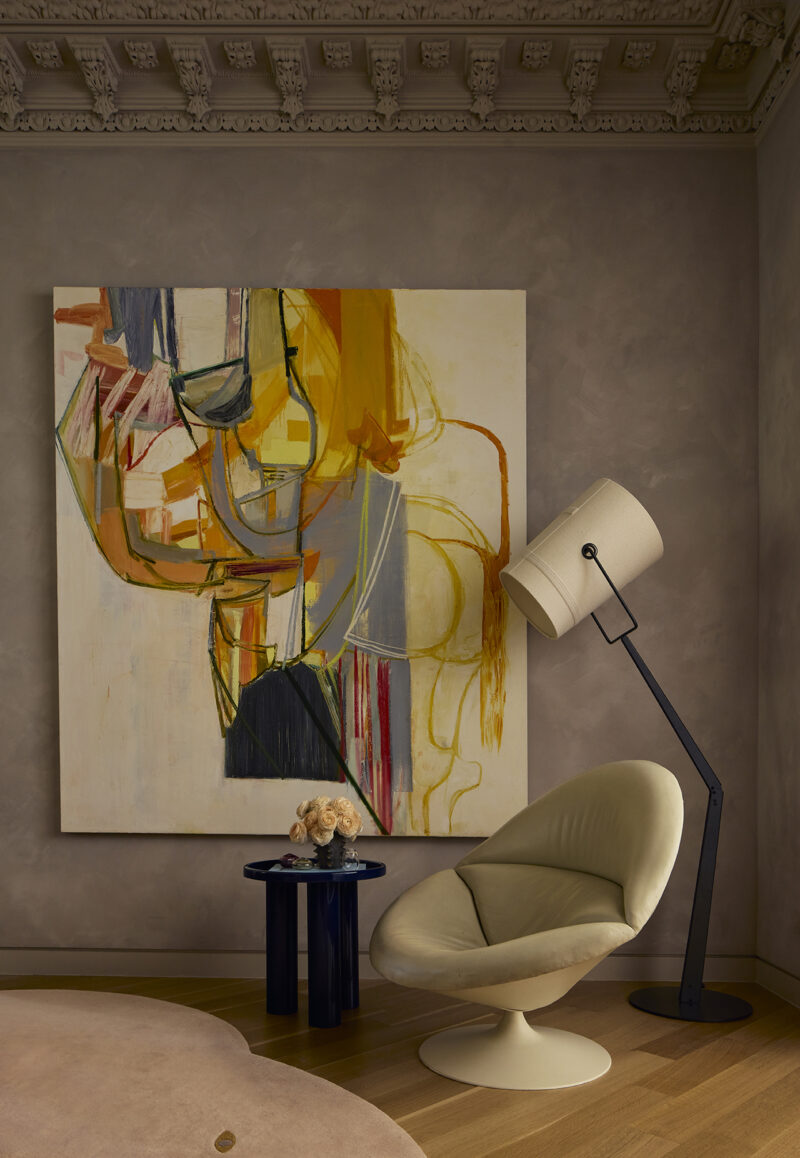
In the living room, original plaster crown moldings frame a working fireplace reclad in tactile, textured porcelain tile. Suspended from an intricately restored plaster rosette, an expressive Richard Tuttle chandelier anchors the grand room. Generous spatial proportions accommodate a curated selection of fine art, including works by Alfred Stieglitz, Inez Nathaniel Walker, Amy Sillman, and tattoo artist Stoney St. Clair.
Photography by Gieves Anderson
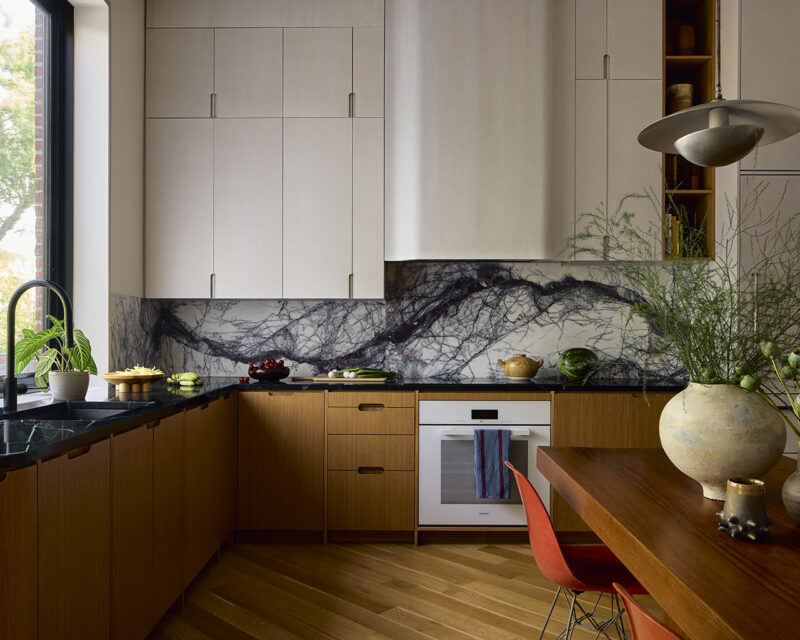
Reoriented to wrap the perimeter of the room, the kitchen was configured to abandon the sterile austerity of conventional modern prep zones in favor of better flow, while also introducing warmth and texture. Custom white oak cabinetry and honed soapstone countertops pair with a dramatic, veined lilac marble backsplash.
Photography by Gieves Anderson
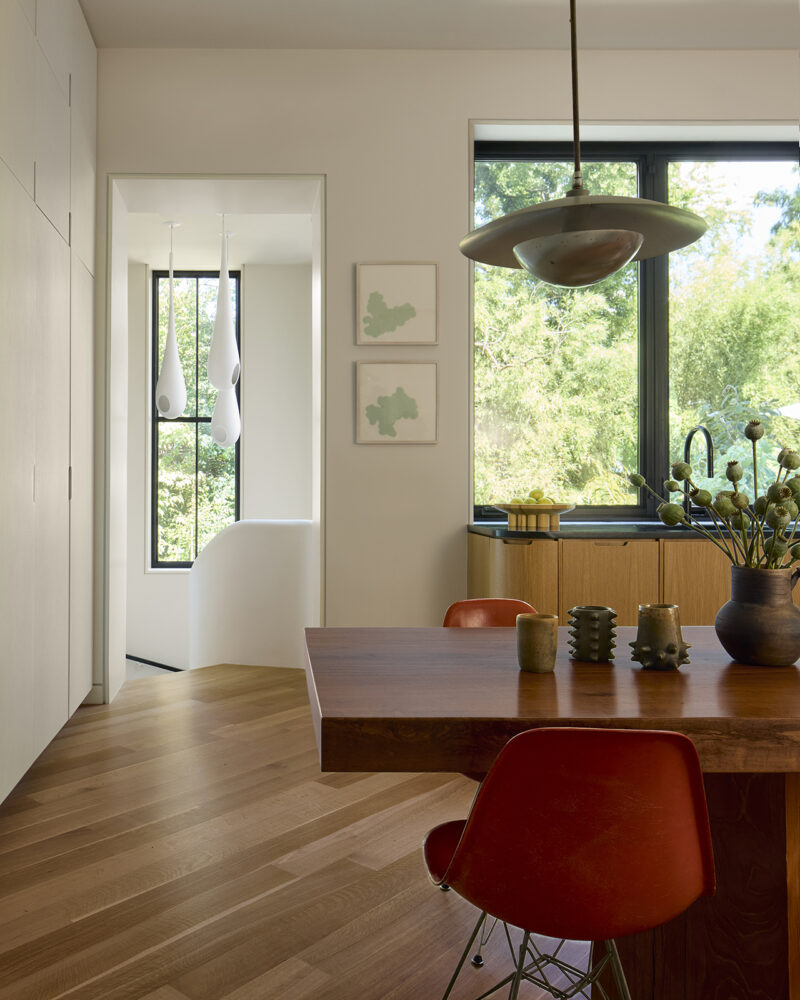
Instead of a standard kitchen island, BAAO placed a central dining table beneath a pair of vintage aluminum pendant lights sourced in France, creating an inviting focal point centered on gathering and conversation. Tucked nearby, a pocket powder room is clad in graphic wallpaper designed by artist Duke Riley.
Photography by Gieves Anderson
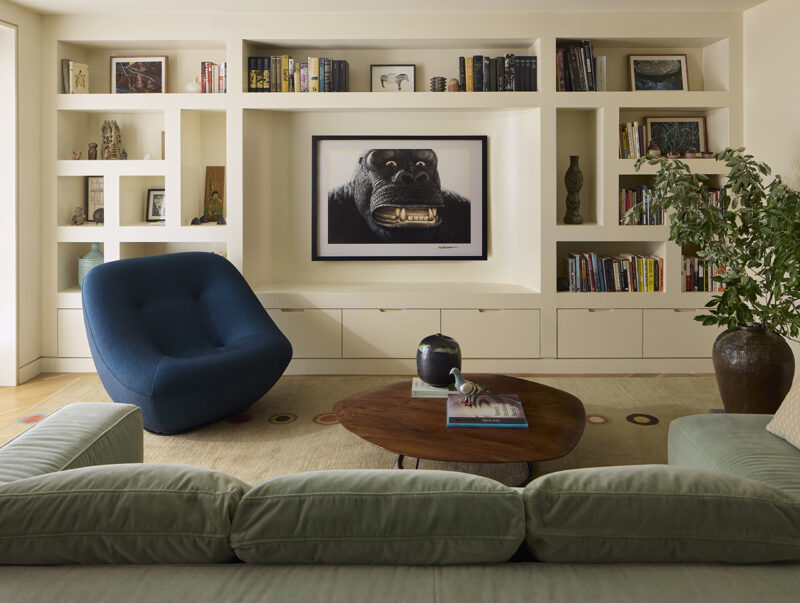
A sculptural staircase—bathed in soft ambient light from three meticulously positioned hand-blown-glass Jeff Zimmerman milk-drop pendants—guides occupants down to the garden level. Here, the layout splits into two distinct sensory environments.
Photography by Gieves Anderson
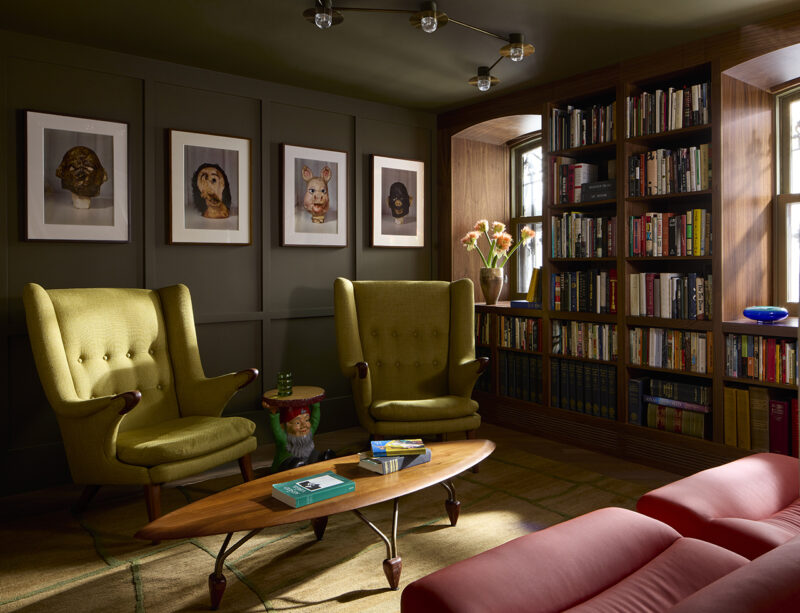
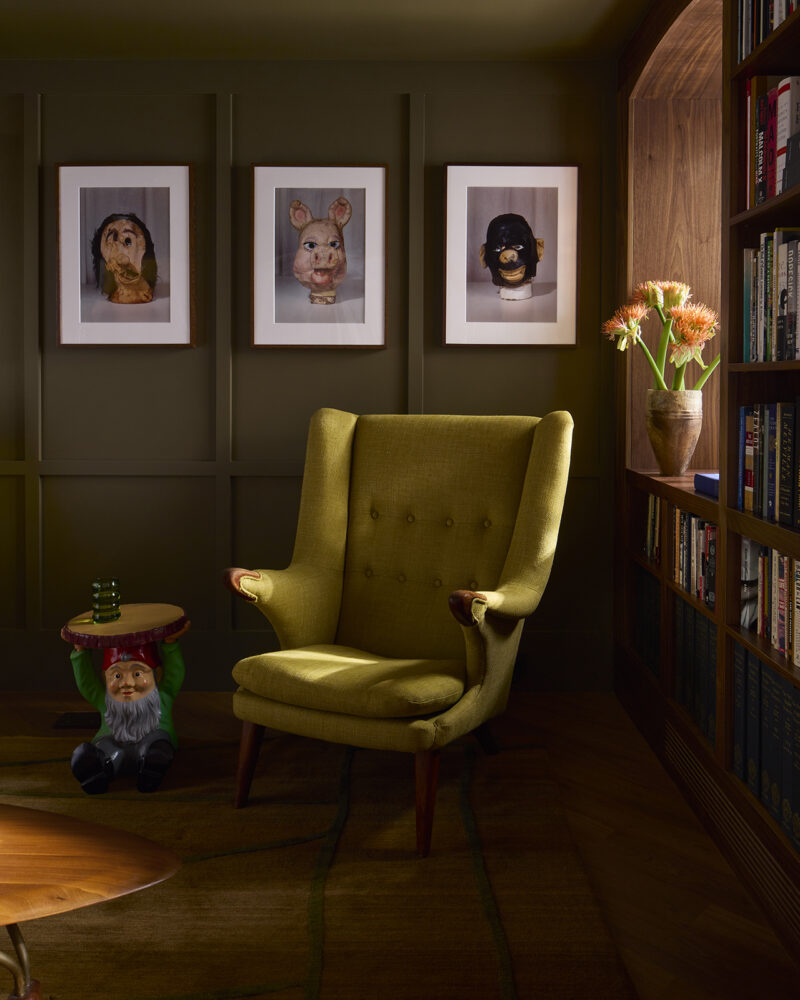
At the rear, a bright, expansive family room opens onto the landscaped garden. In cozy contrast, the front of the garden level houses a dark-paneled library with a custom walnut bookshelf and a pair of Hans Wegner Papa Bear chairs, creating a quiet retreat for reading and contemplation.
Photography by Gieves Anderson
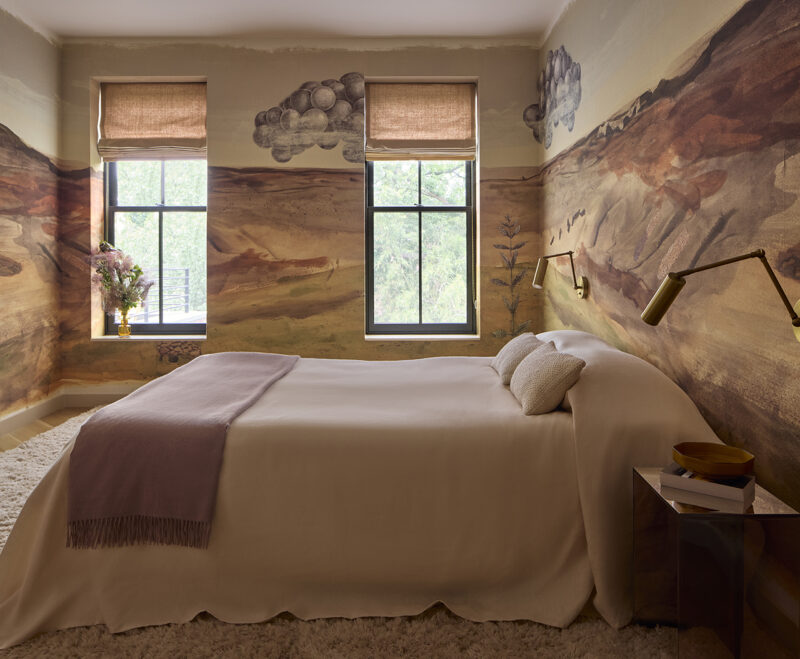
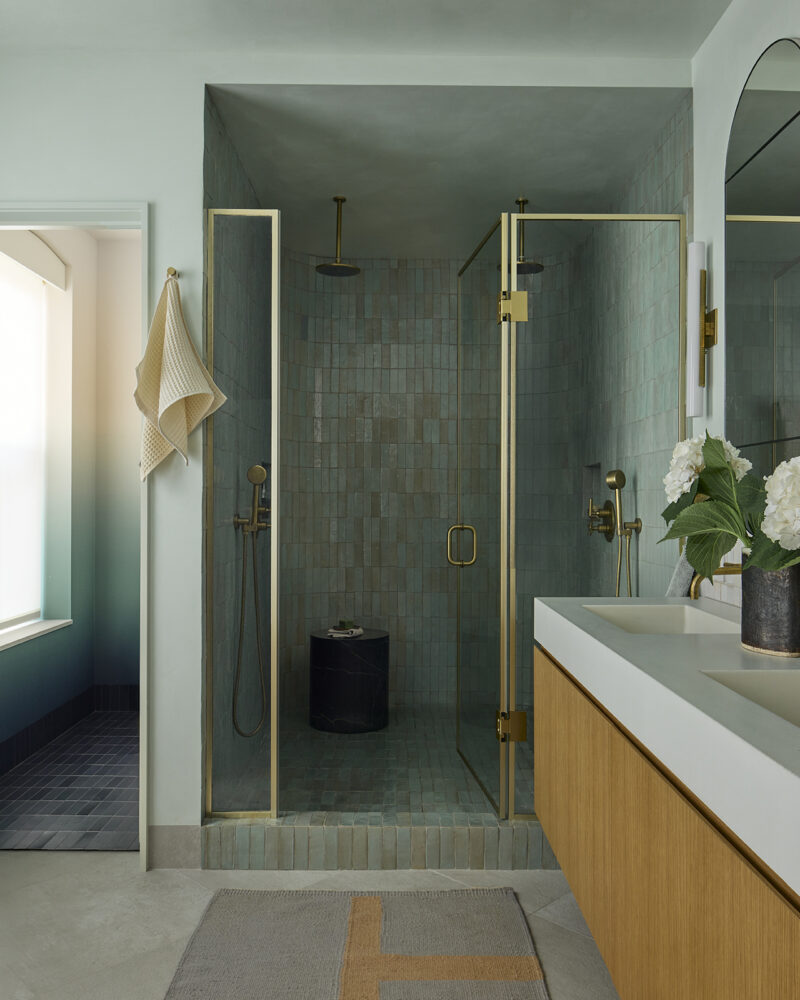
On the second floor, the primary suite unfolds as a peaceful retreat grounded in an autumnal palette of russet, ochre, and moss green. The bedroom walls are enveloped in a hand-painted landscape mural, creating an atmosphere of quiet immersion that carries through to a custom white oak reading nook overlooking a small private terrace. In the adjoining bathroom, soft limewash walls complement a resonant blue-green zellige-tiled shower and arched vanity.
Photography by Gieves Anderson
The top floor is dedicated to the couple’s three adult children, featuring three bedrooms organized around a skylit central lounge. Here, graphic blocks of saturated hue usher in energy, clarity, and visual rhythm, synthesizing the home’s overarching balance of warmth, modernity, and playfulness. BAAO collaborated closely with the homeowners on all furniture selections and the placement of their art collection across every level.
Photography by Gieves Anderson
This residential transformation typifies BAAO’s core ethos: clear spatial configuration, expressive color theory, and clever material juxtapositions. The firm consistently crafts environments that honor historic context without succumbing to nostalgia. By seamlessly weaving together vibrant colorways, contemporary art, and refined craftsmanship within historic shells, BAAO creates living environments that are both architecturally rigorous and deeply personal.