
The Sanford Planning Board recommended approval for the rezoning of 112 acres. The town’s council will decide the fate of the measure at an upcoming meeting. Urban Design Partners is the applicant. No developer was disclosed.
The Triangle Business Journal reports that plans for the project include:
- 473 residential units, including 300 apartments and 173 single-family homes in a mix of lot sizes.
- Commercial space that could accommodate a hotel, retail uses and a restaurant with a drive-thru, with tenants to be determined later.
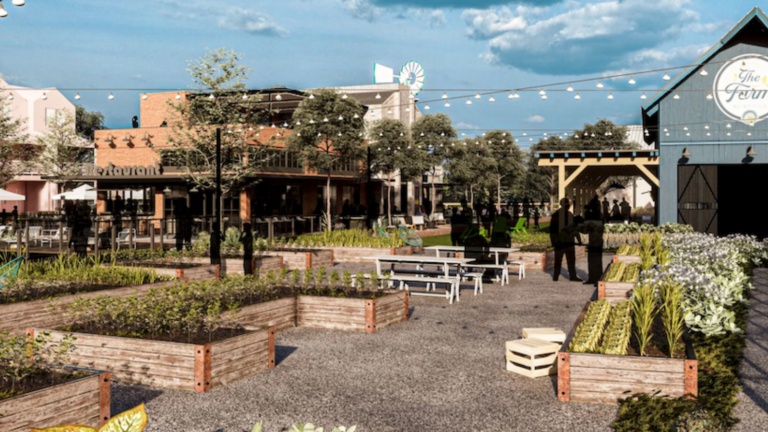
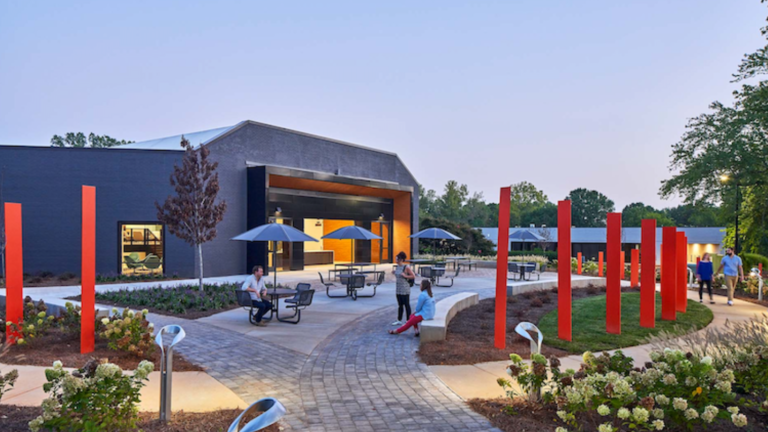
- More than 49 acres of open space, or about 45% of the site, including trails, parks, a dog park, pickleball courts, playgrounds, a clubhouse and pool.
- Two primary entrances from Colon Road, along with sidewalks, internal trails and streets.
- Development in four phases, beginning with the commercial component, followed by single-family homes, apartments and a final phase of single-family construction.
The post Sanford P & Z Board Approves Rezoning for 112-Acre Mixed-Use Project appeared first on Connect CRE.